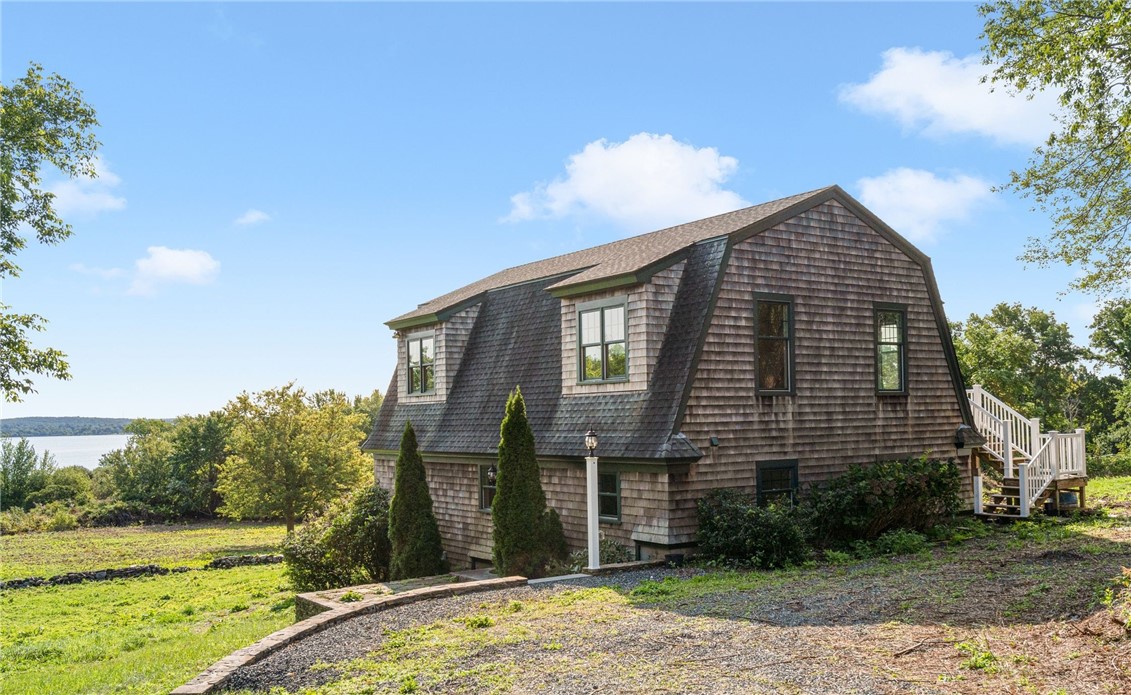
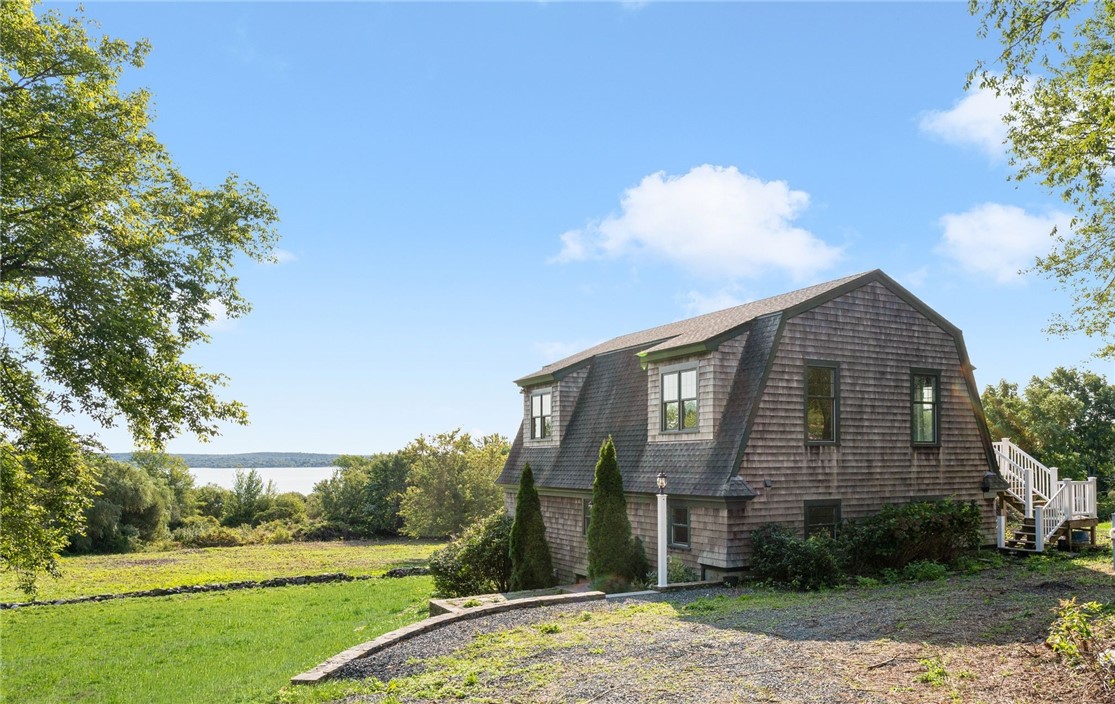

Cedar-shingle home with a gambrel roof and side deck, with water visible beyond the lawn.
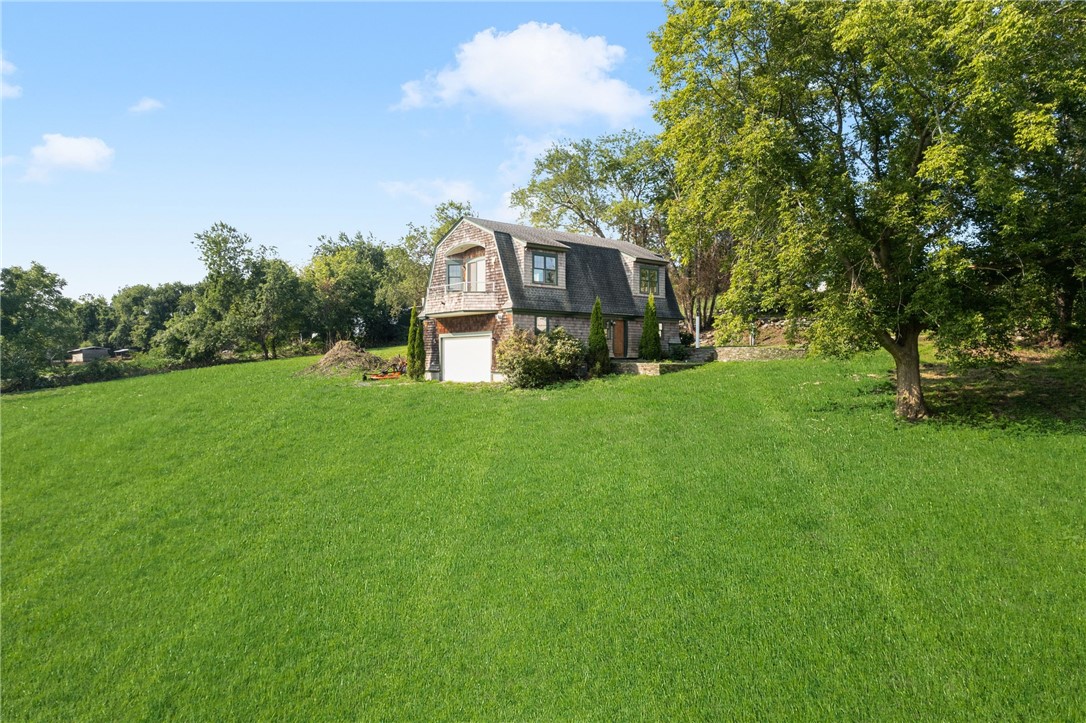
Shingled house with garage set behind a broad lawn and mature trees.
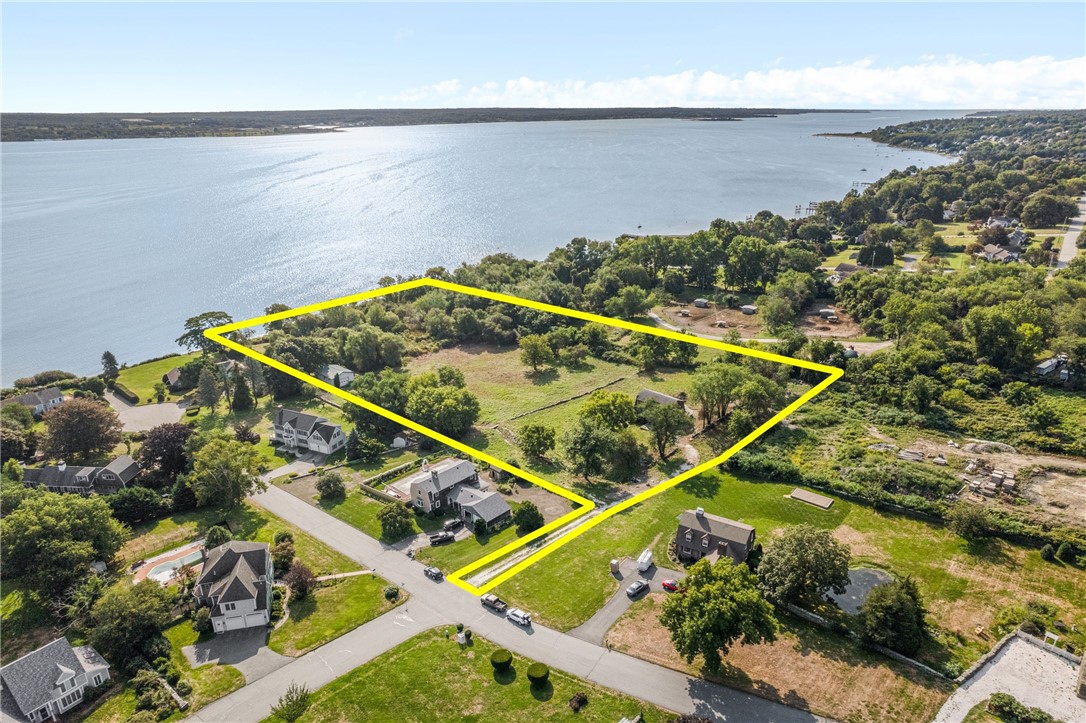
Aerial view of a waterfront lot outlined in yellow, with open grass, trees, and water beyond.
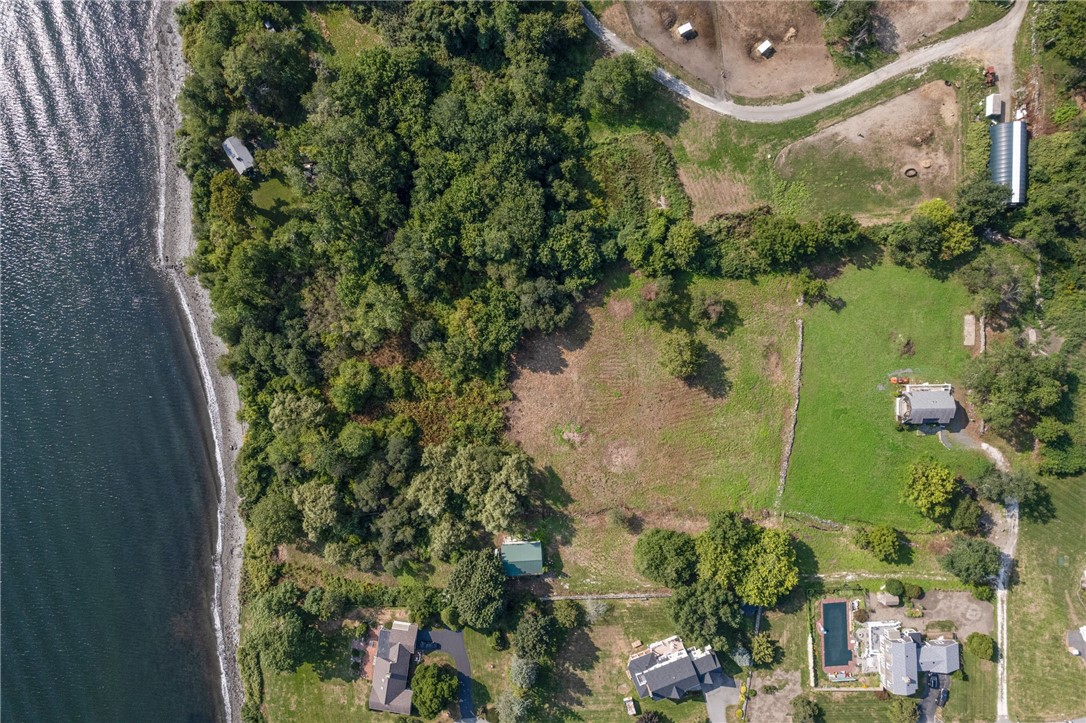
Aerial view of a wooded waterfront lot with an open clearing beside the shoreline.
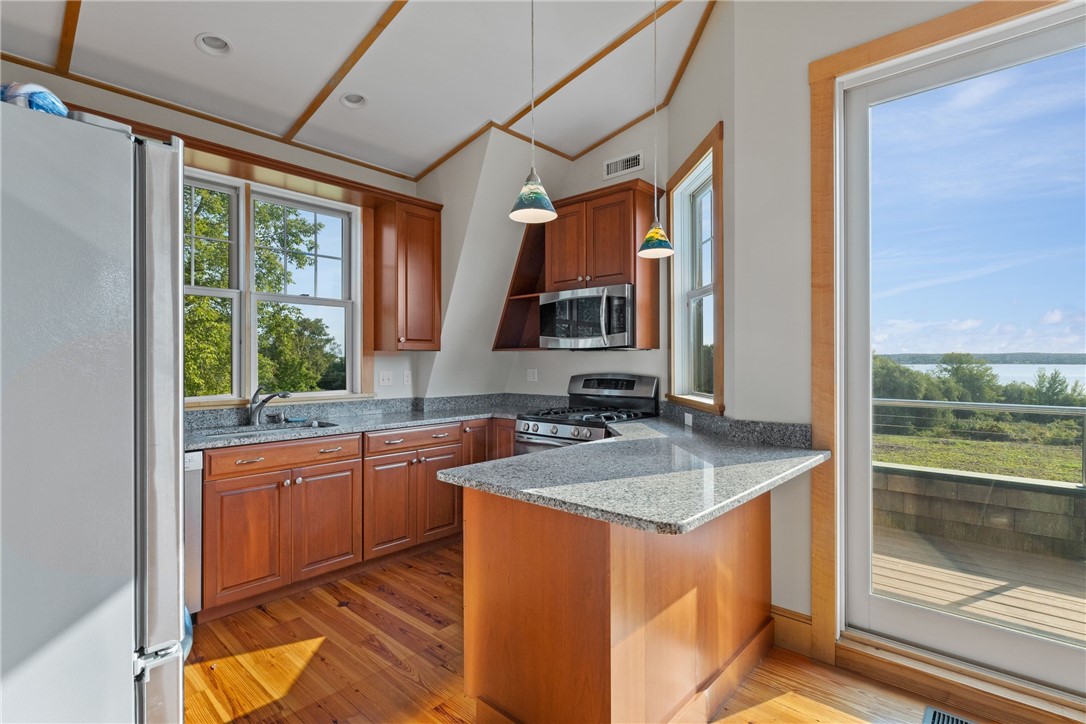
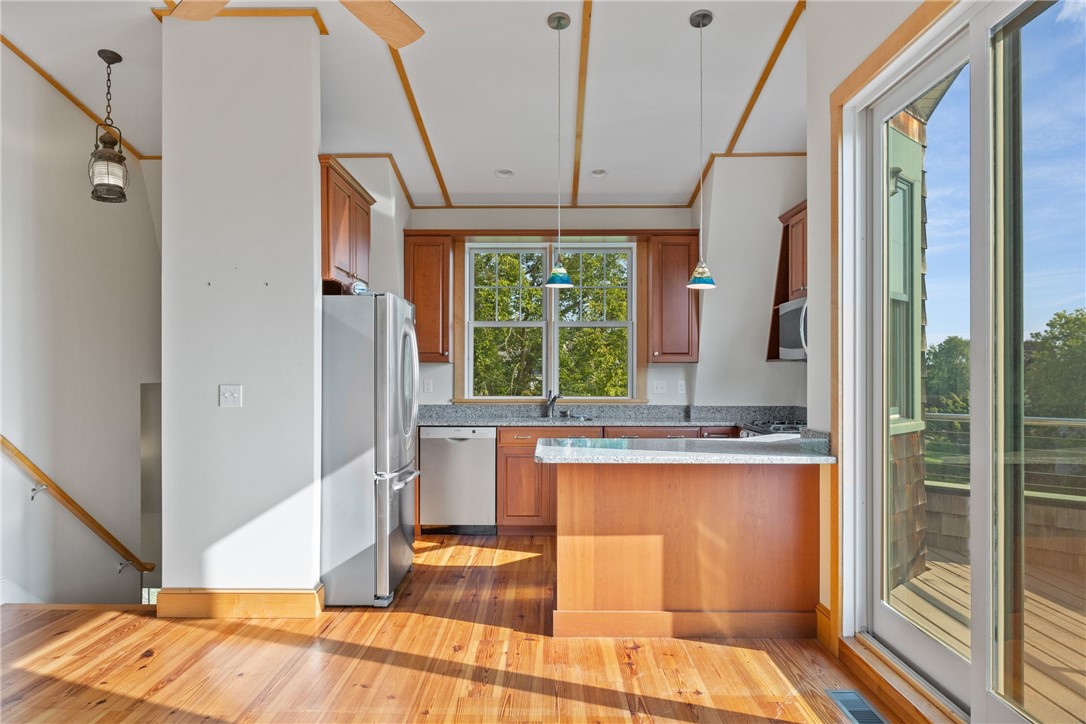
Kitchen with wood cabinets and granite peninsula beside a sliding door overlooking the water.
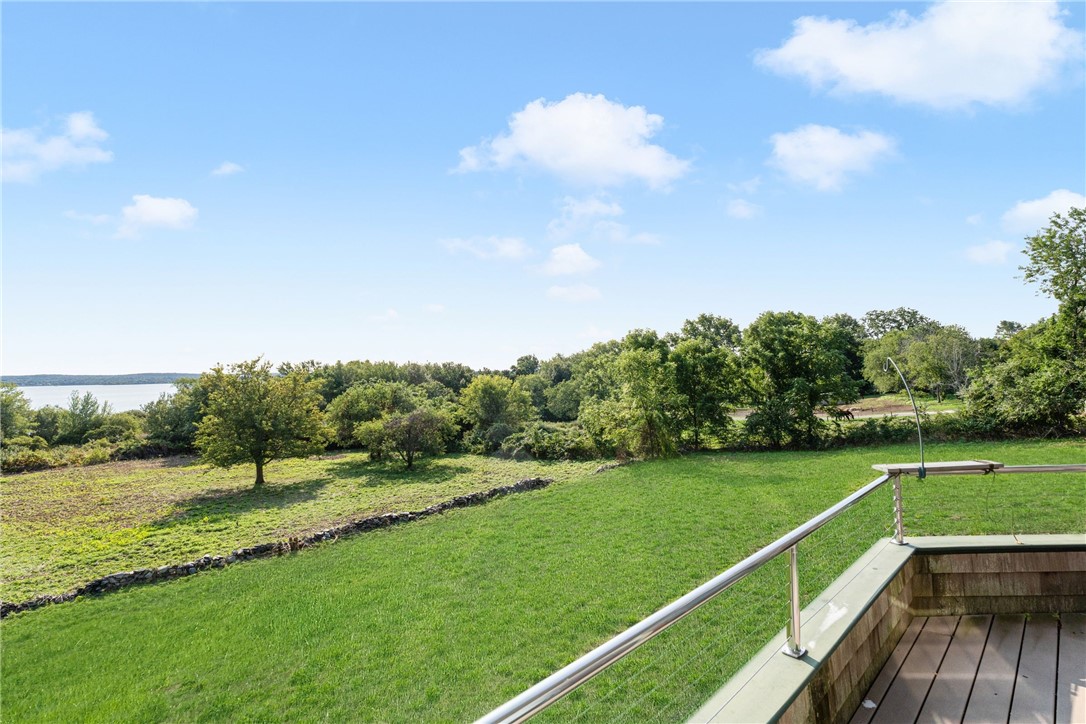
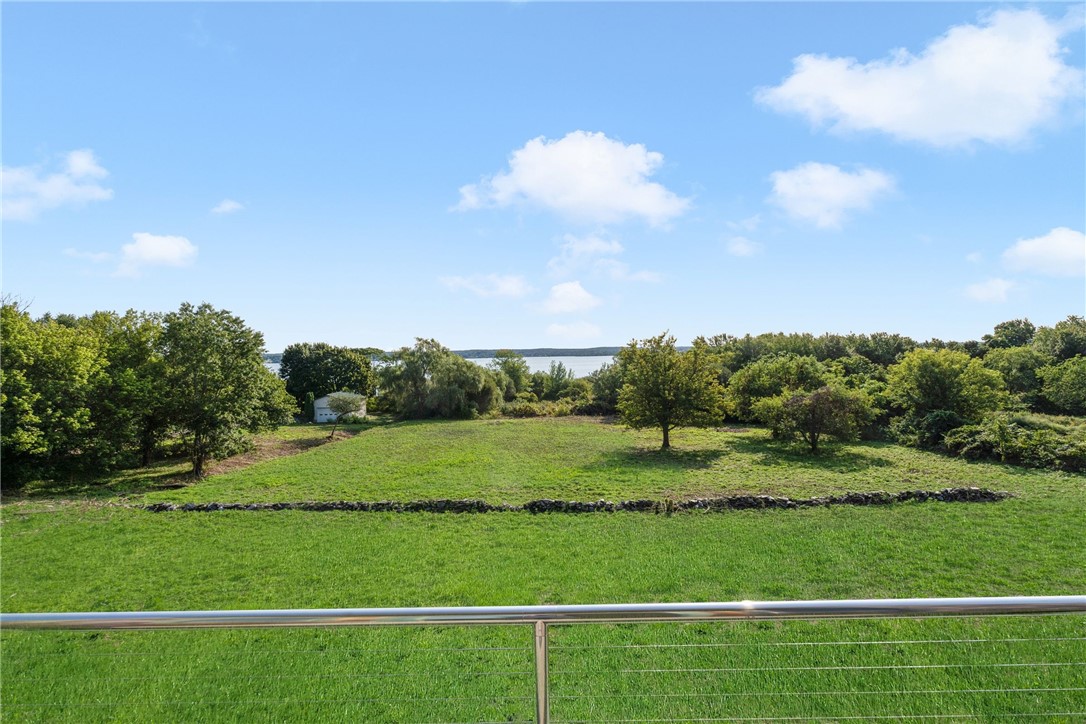
Green lawn and landscaped grounds with distant water, viewed from a deck.
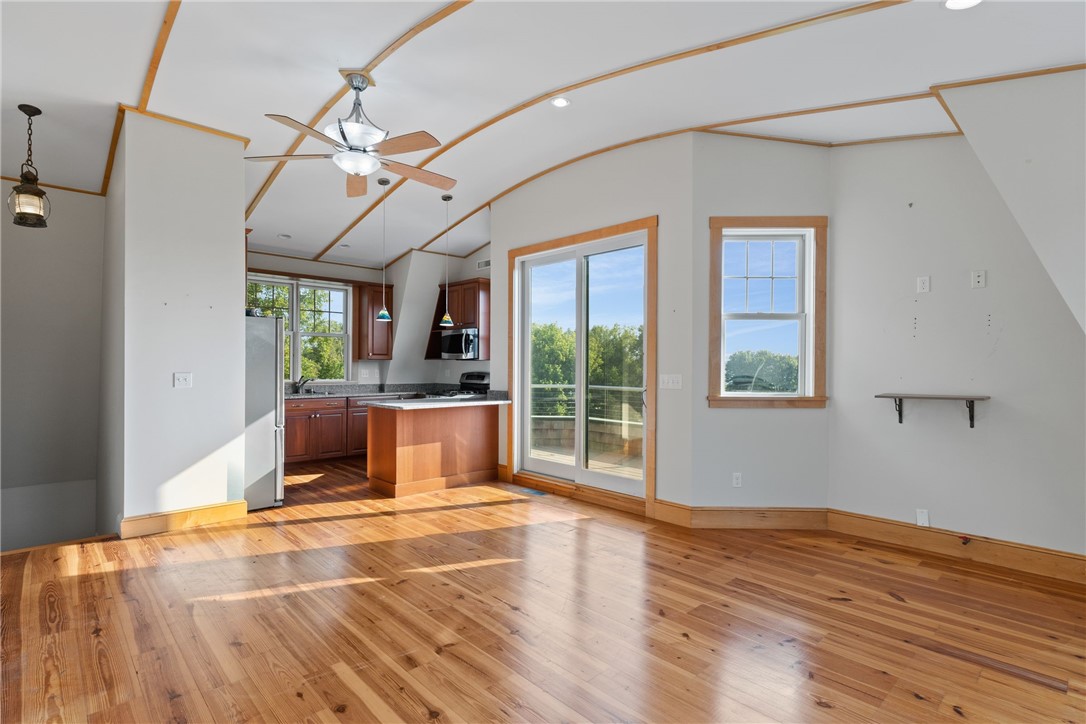
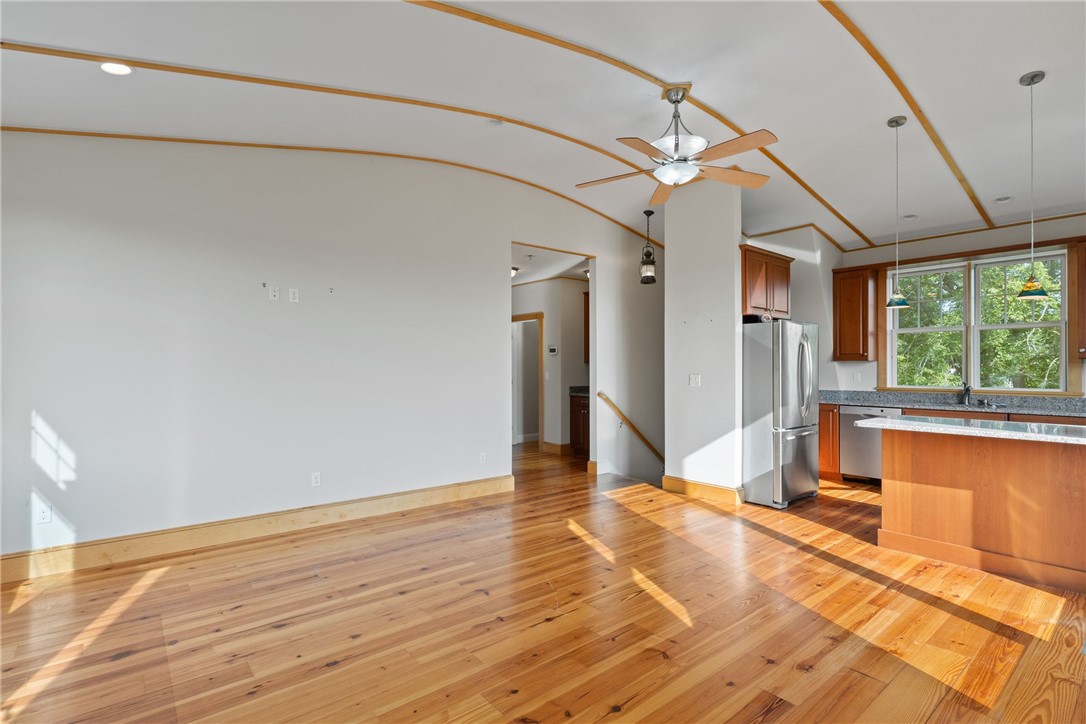
Open living room and kitchen with hardwood floors, exposed ceiling beams, and sliding glass doors to a deck.
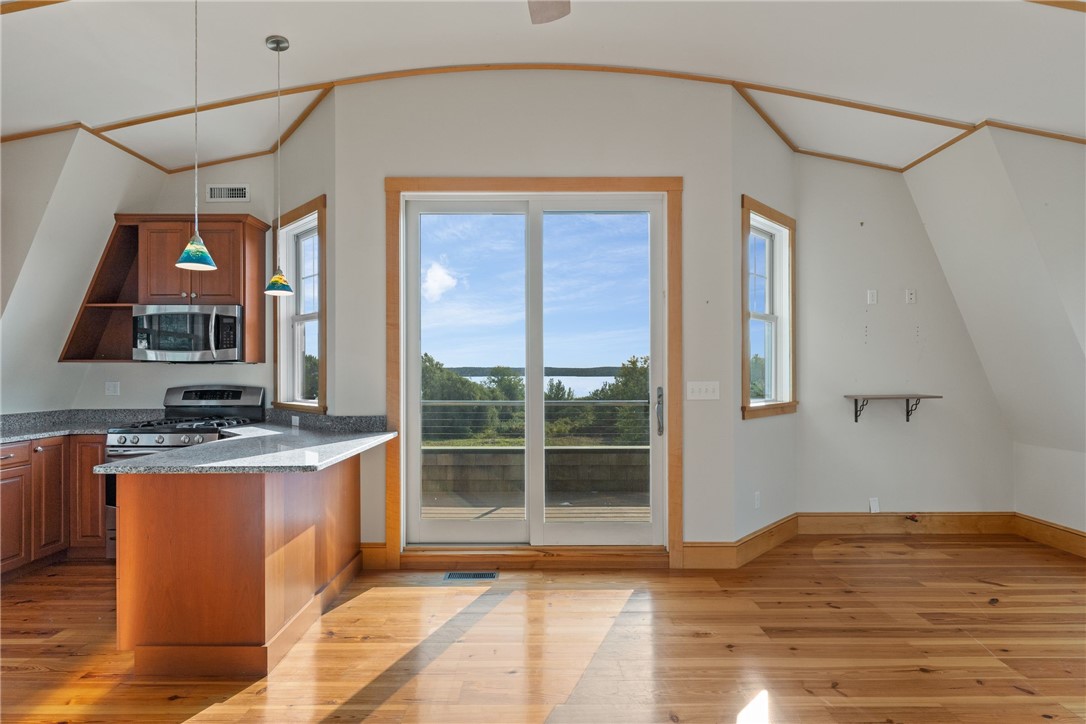
Kitchen with a granite island and hardwood floors, opening to a deck with a water view.
Open living and dining area with hardwood floors, curved ceiling trim, and an adjoining kitchen.
Kitchen with wood cabinetry, granite breakfast bar, hardwood floors, and sliding doors to a deck
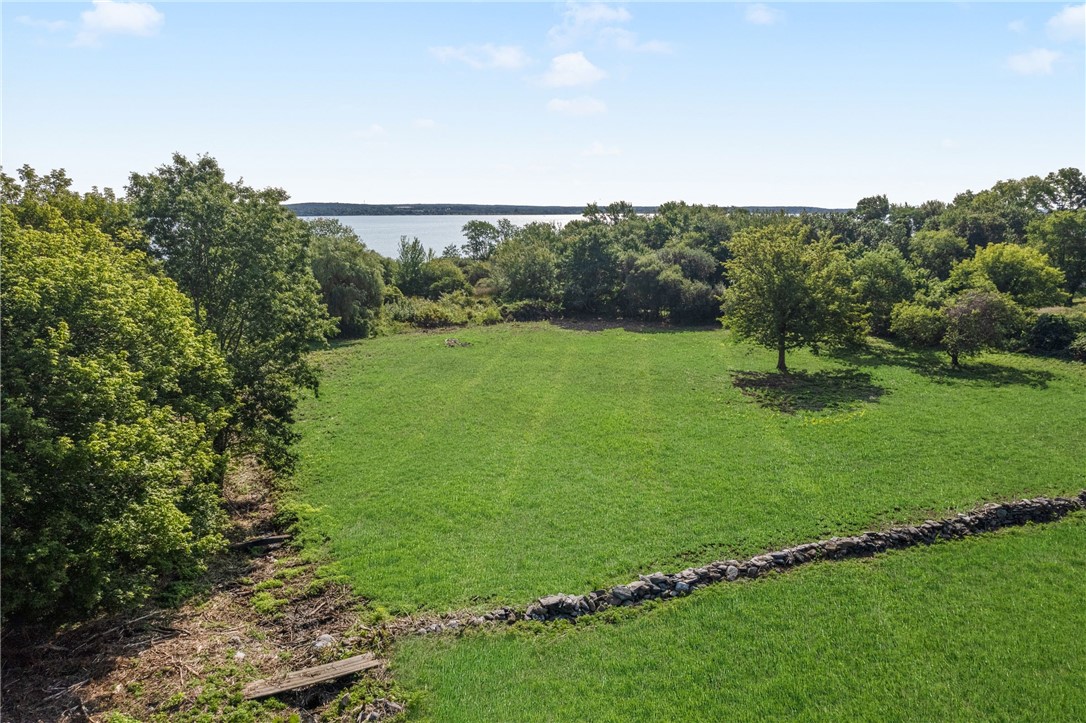
Green lawn and stone wall with water visible beyond the trees.
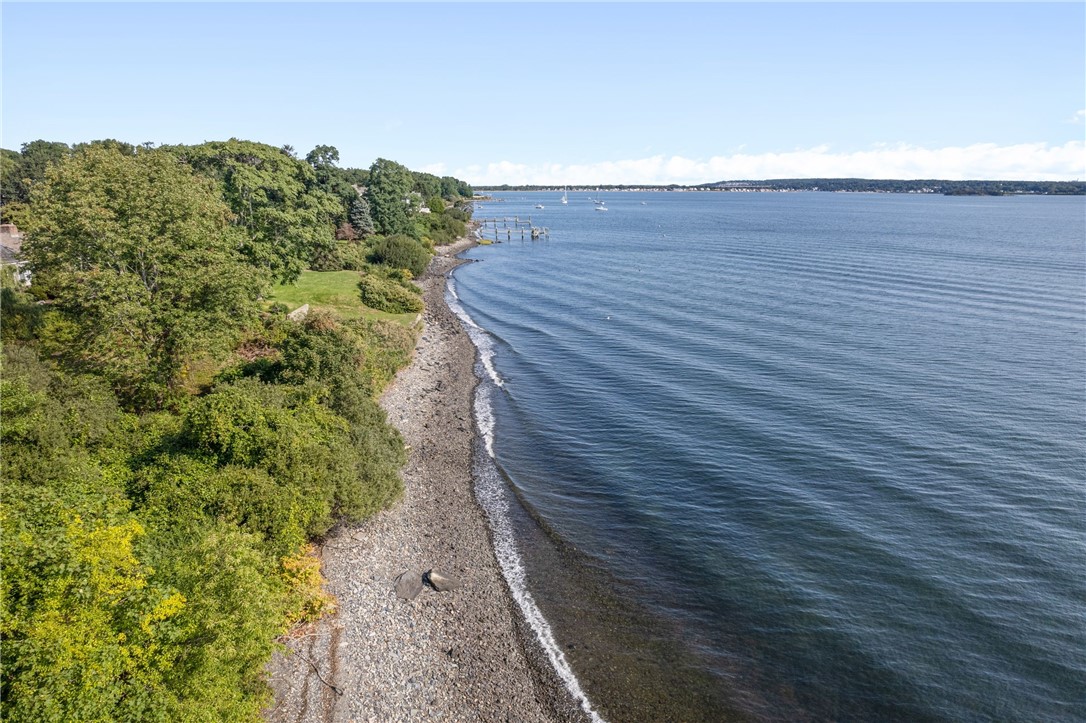
Aerial view of a wooded shoreline curving beside open water, with a dock and sailboats offshore.
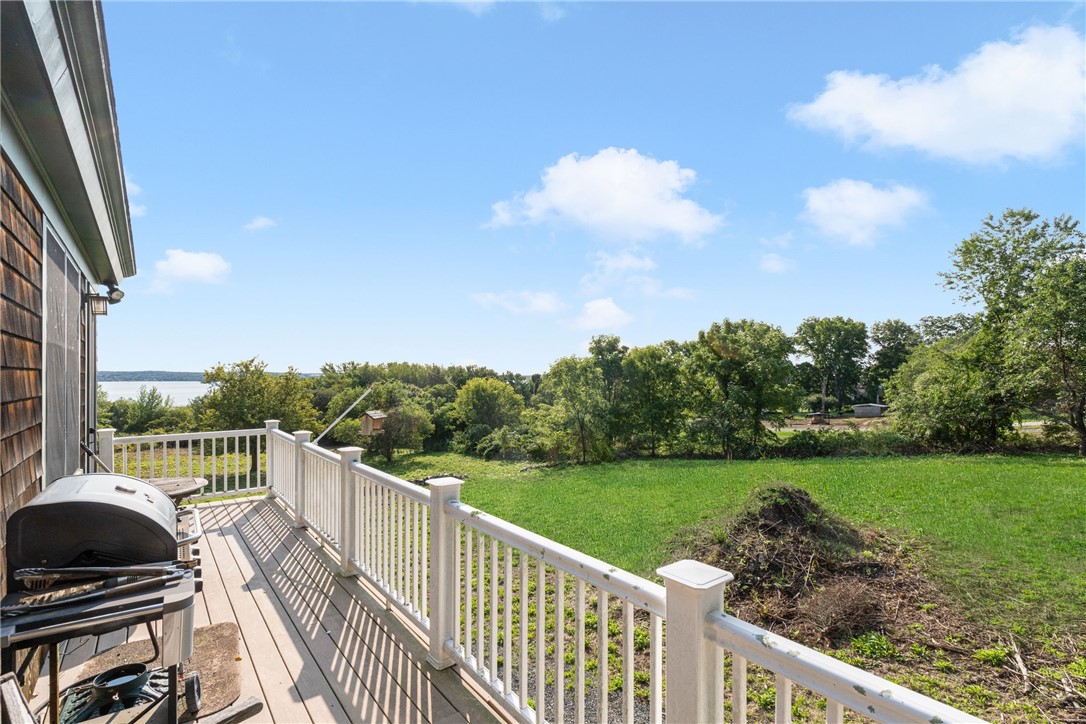
Deck overlooking a green lawn and distant water, with white railings and a barbecue.
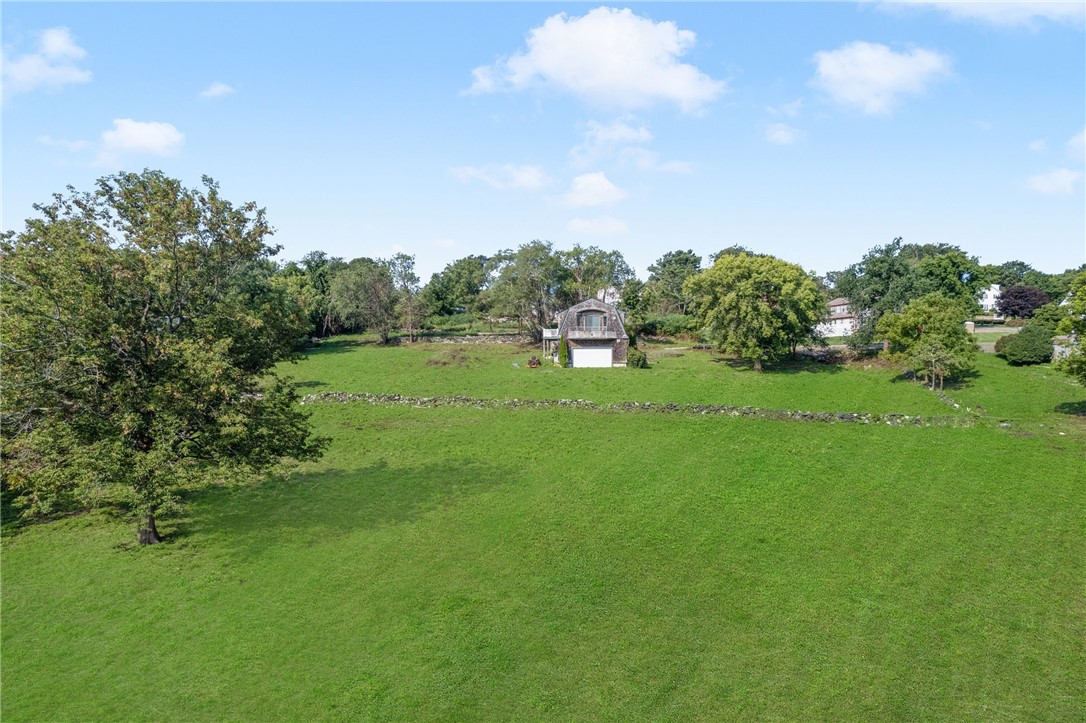
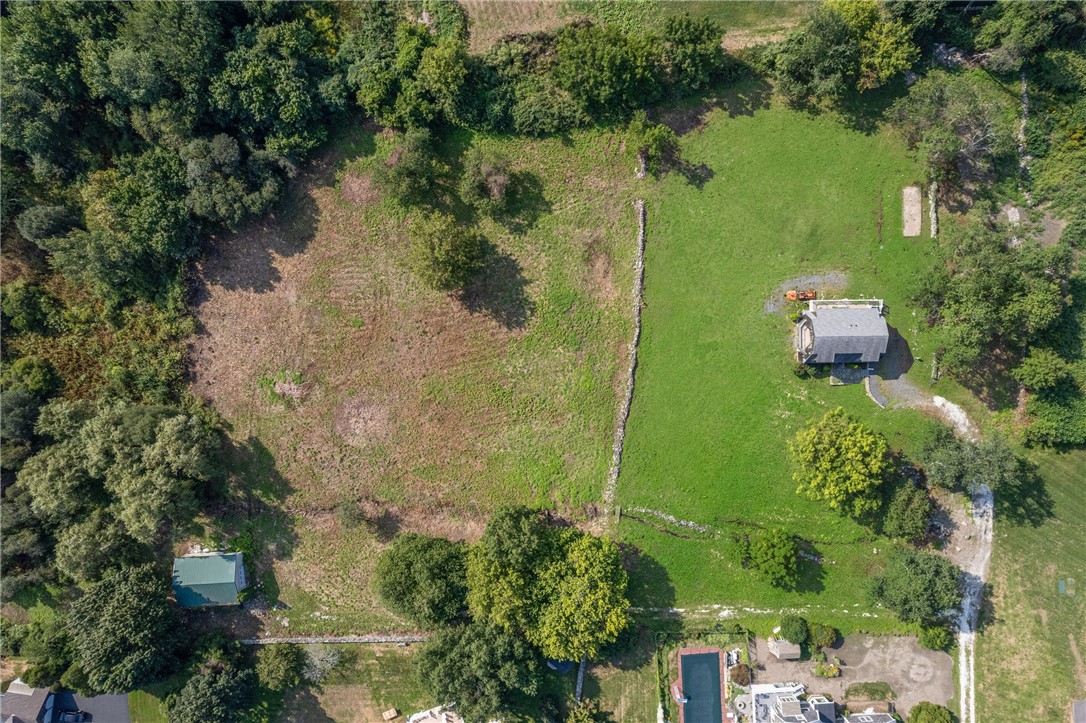
Aerial view of a broad green property with a small outbuilding, mature trees, and a stone wall.
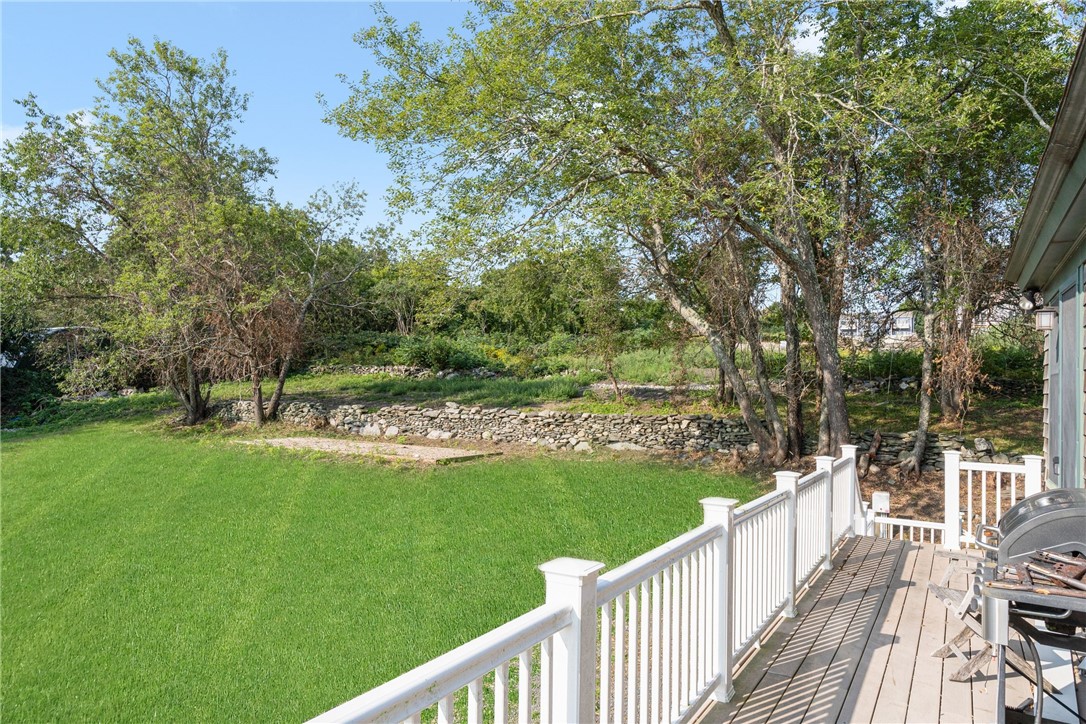
Backyard with a broad lawn, mature trees, stone wall, and deck with white railings.
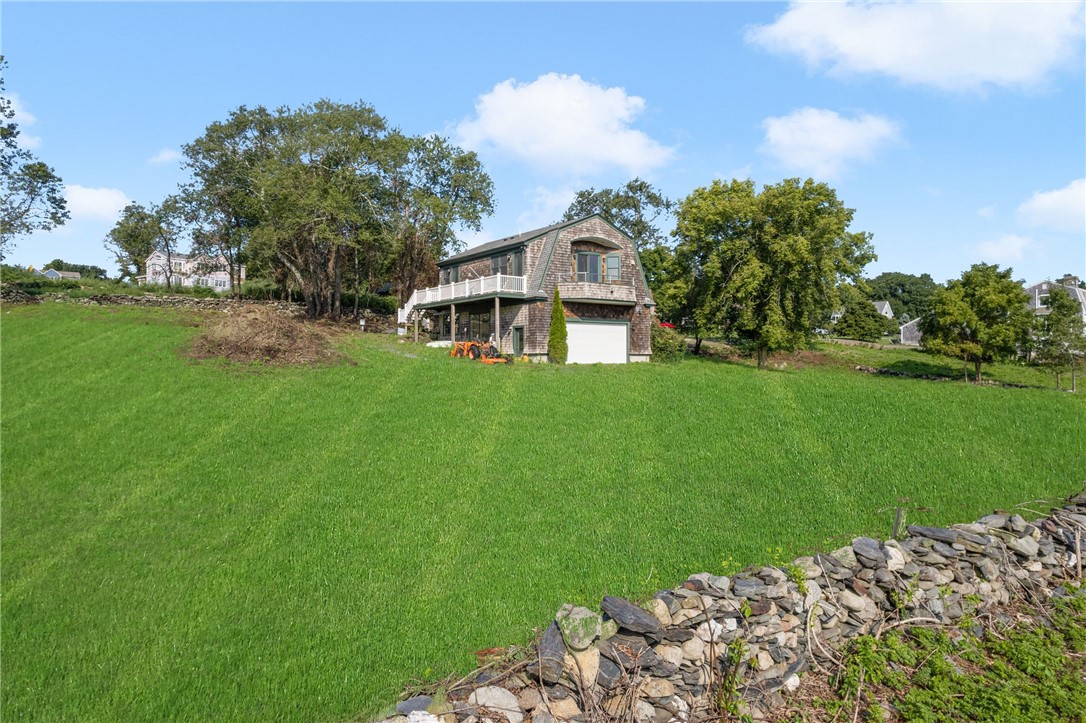
Shingle-sided home with an elevated deck and garage above a broad lawn and stone wall.
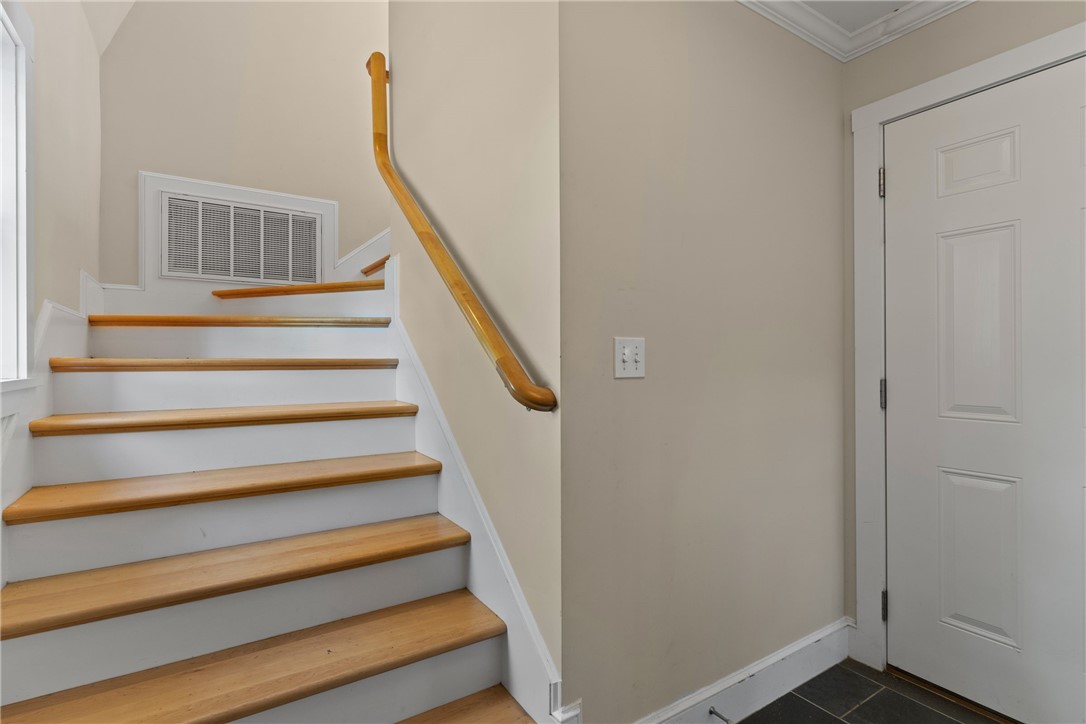
Entryway staircase with wood treads and handrails beside a white paneled door.
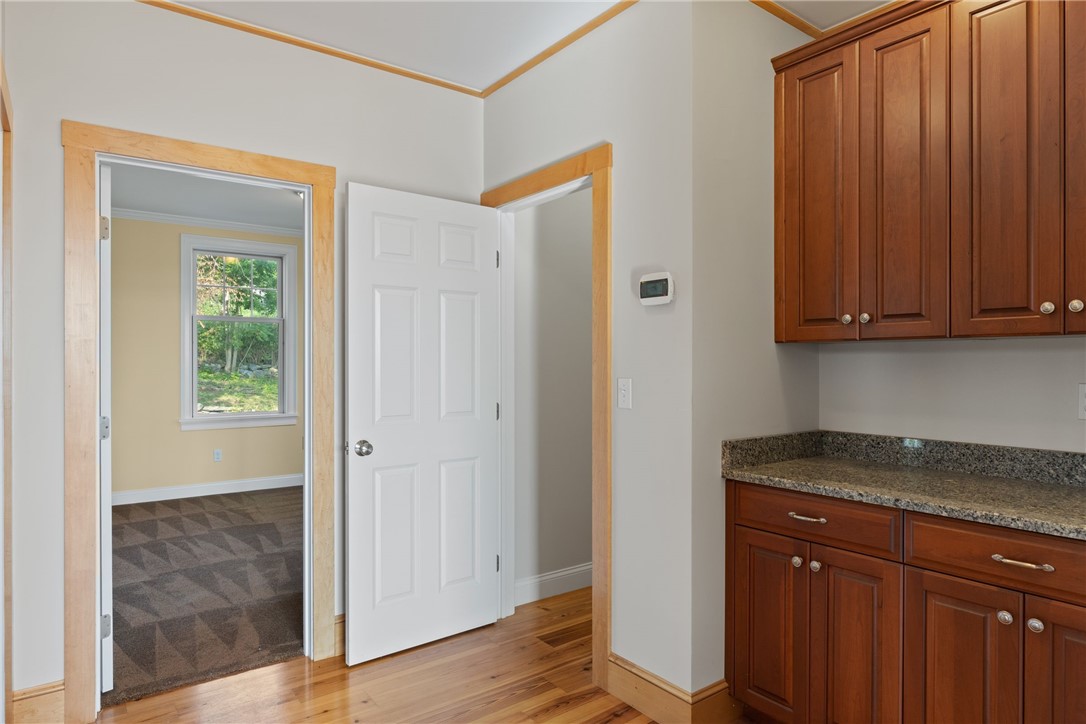
Kitchen with cherry-toned cabinets and stone countertop beside an open doorway to a carpeted room.
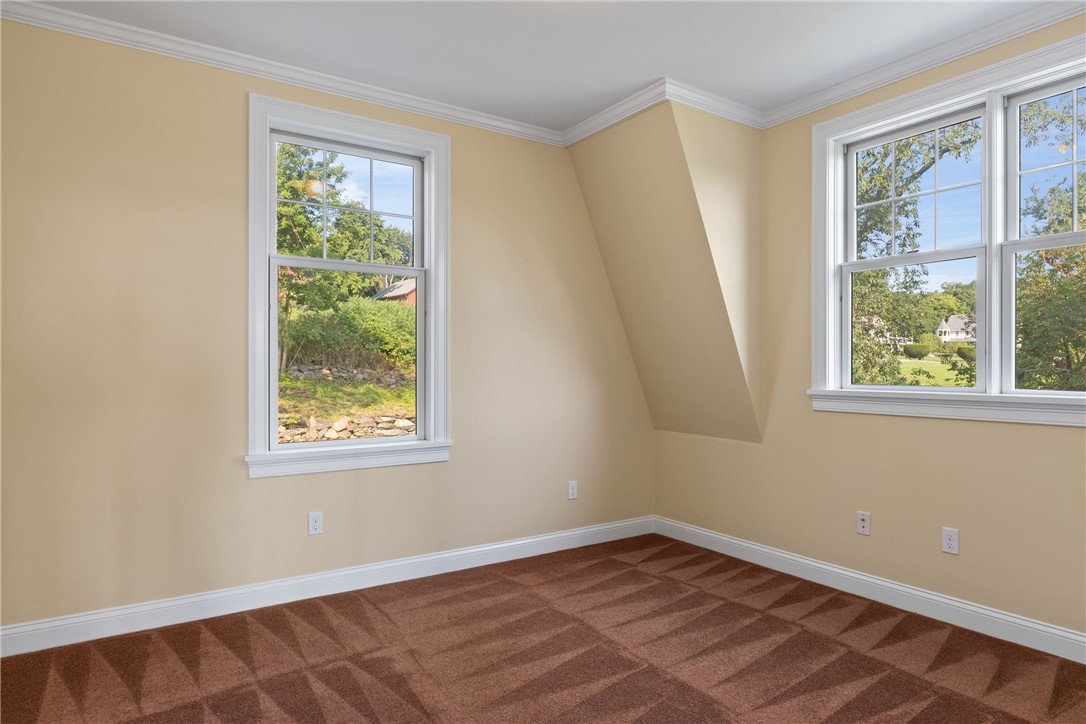
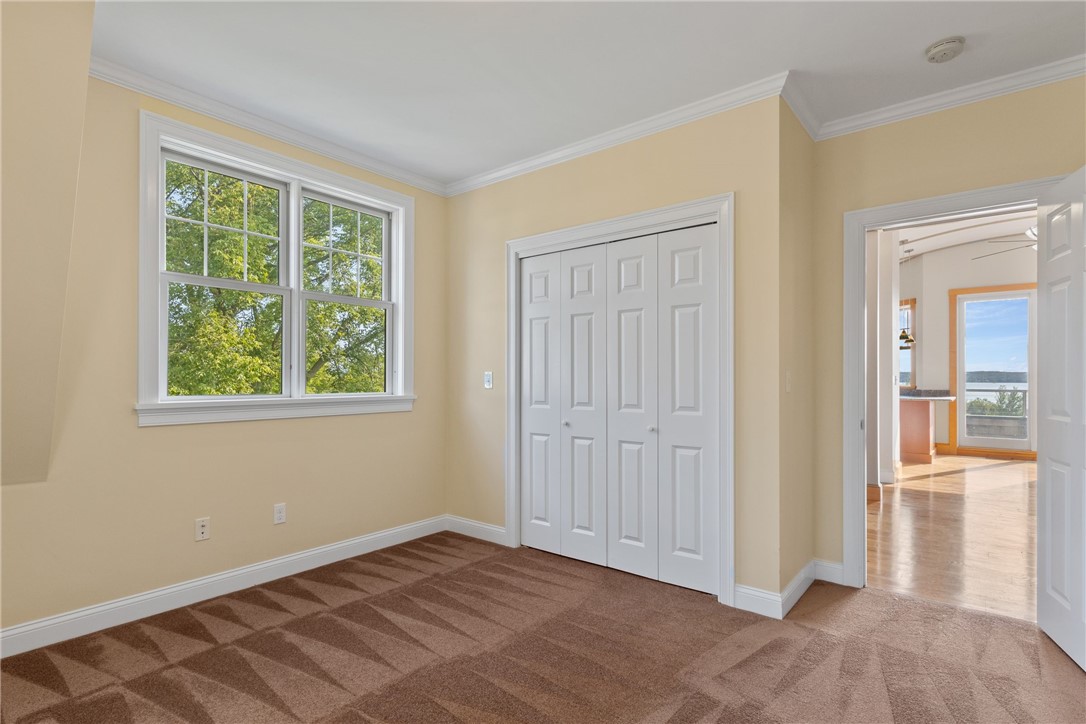
Empty bedroom with brown patterned carpet, beige walls, and windows overlooking trees and a lawn.
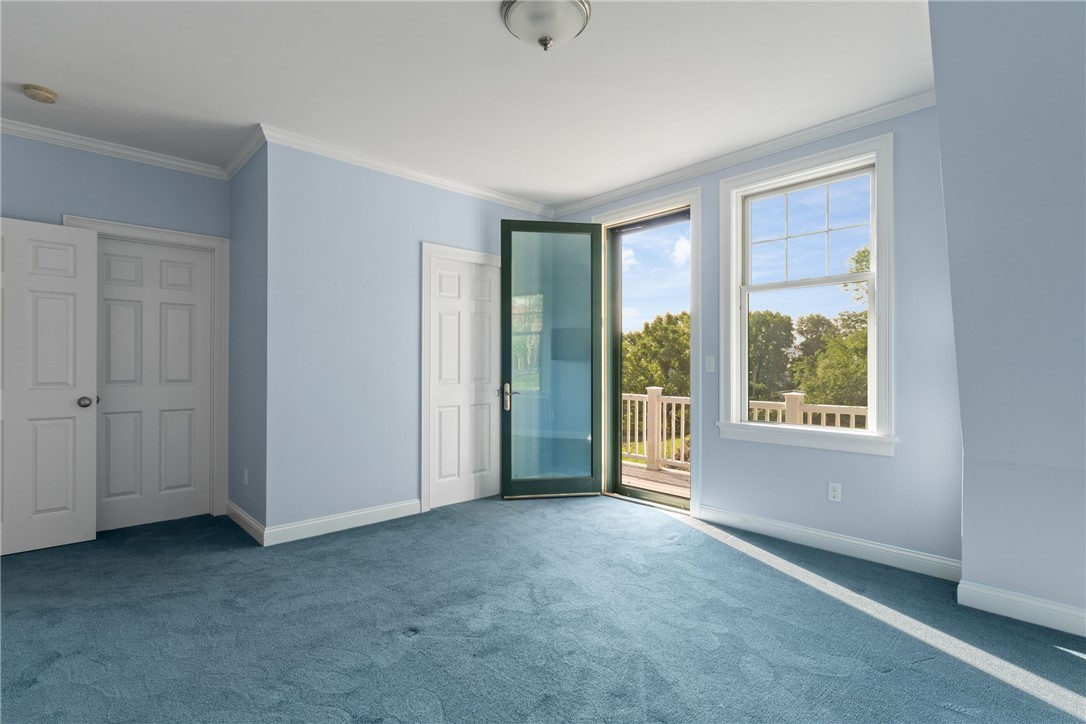
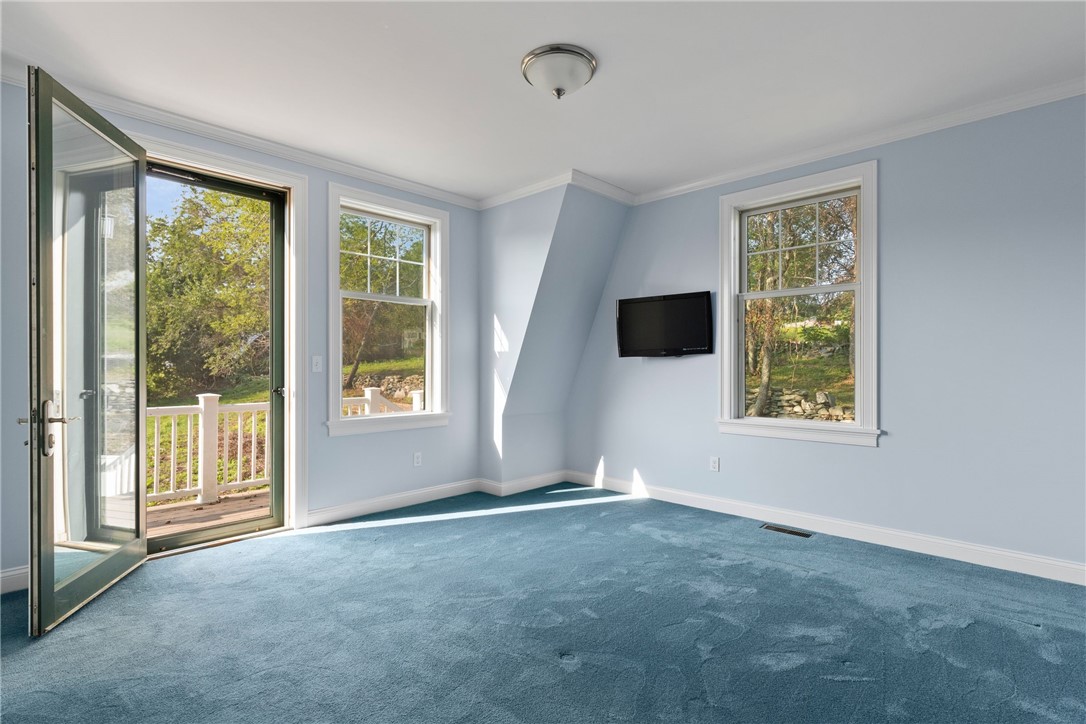
Empty blue-carpeted room with pale blue walls, a large window, and an open door to a balcony.
Empty blue-carpeted room with a wall-mounted television and an open door to the deck.
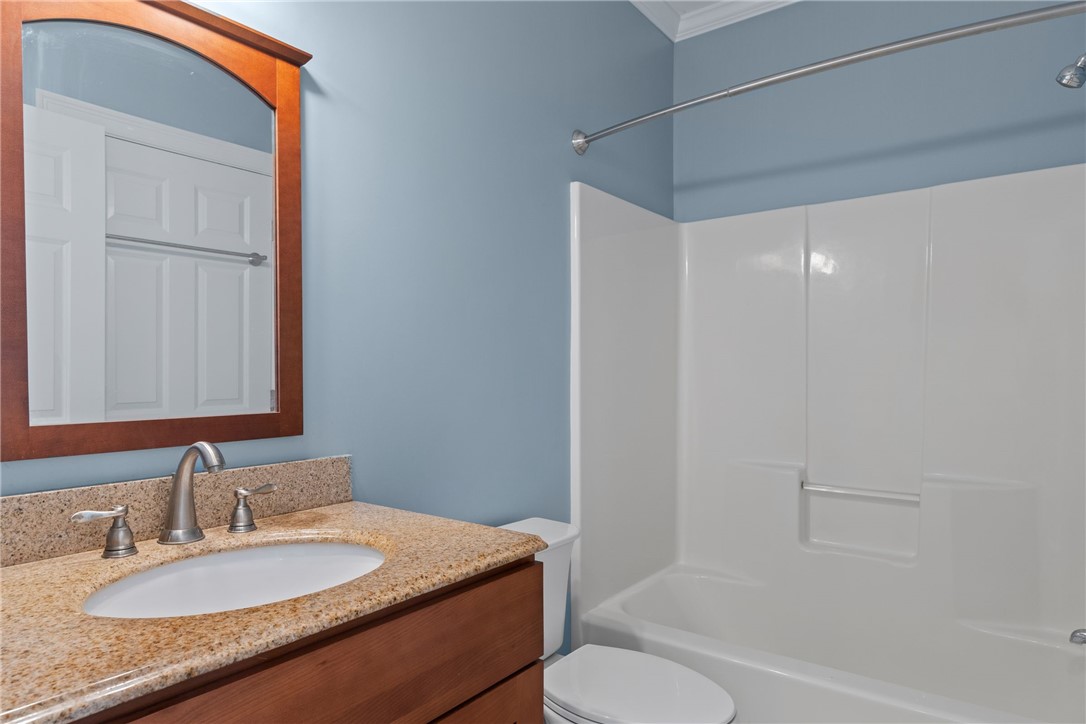
Bathroom with a granite vanity and white tub-shower combination.
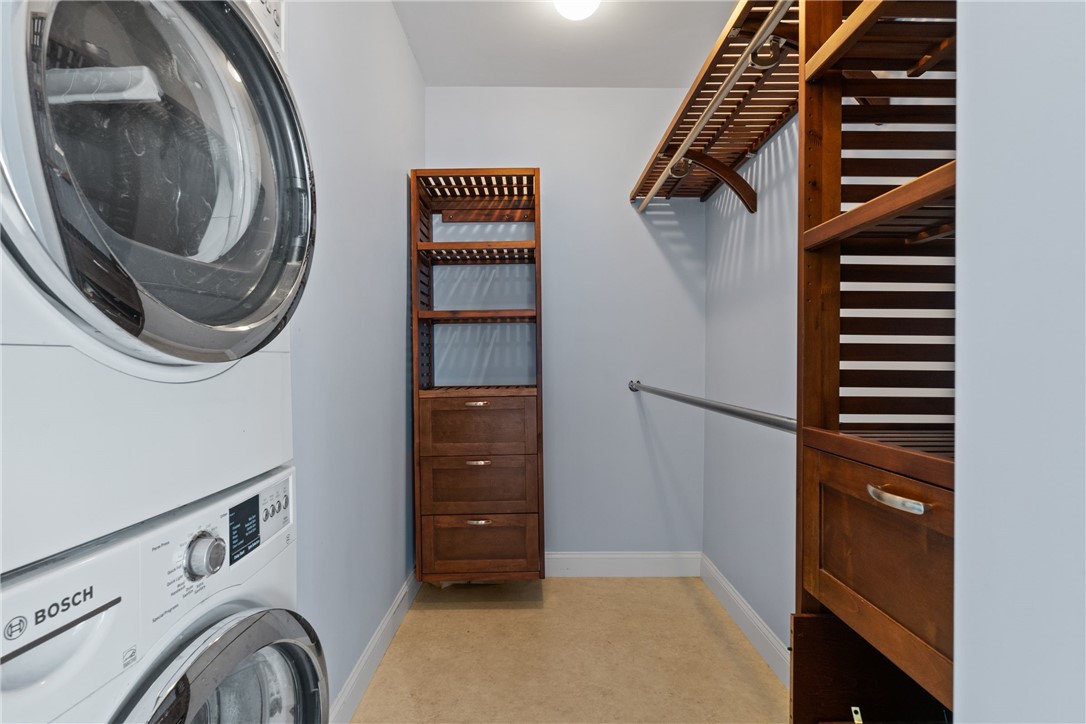
Laundry and walk-in closet with stacked Bosch machines and custom wood shelving.
Vacant bedroom with patterned brown carpet, white closet doors, and a window overlooking leafy trees.
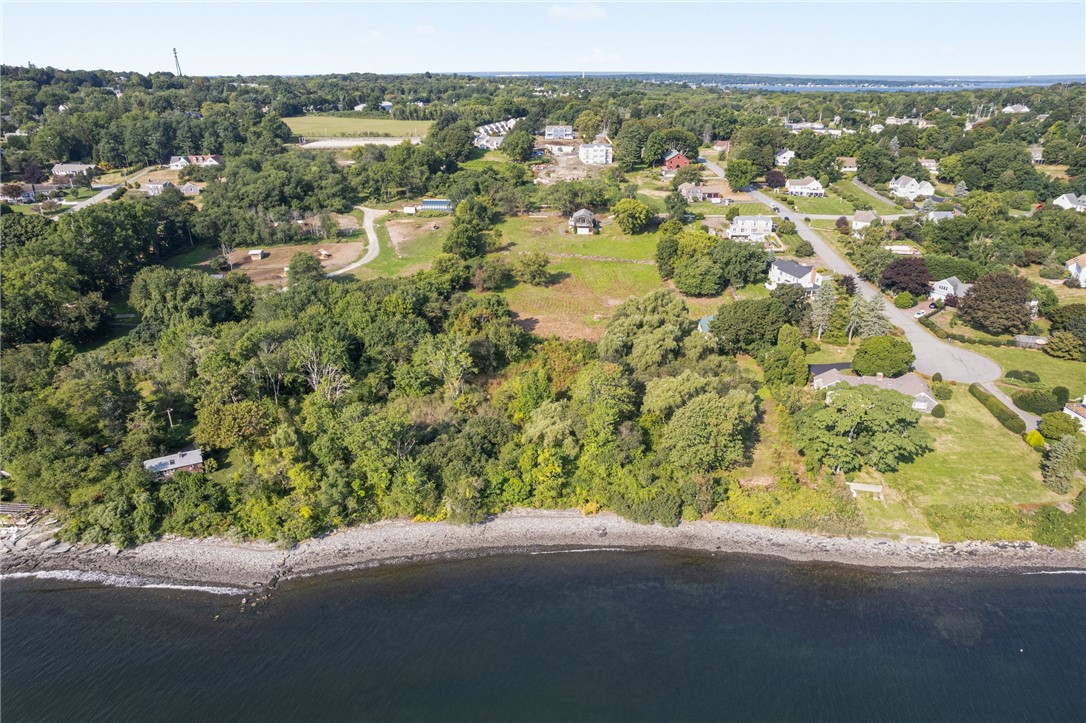
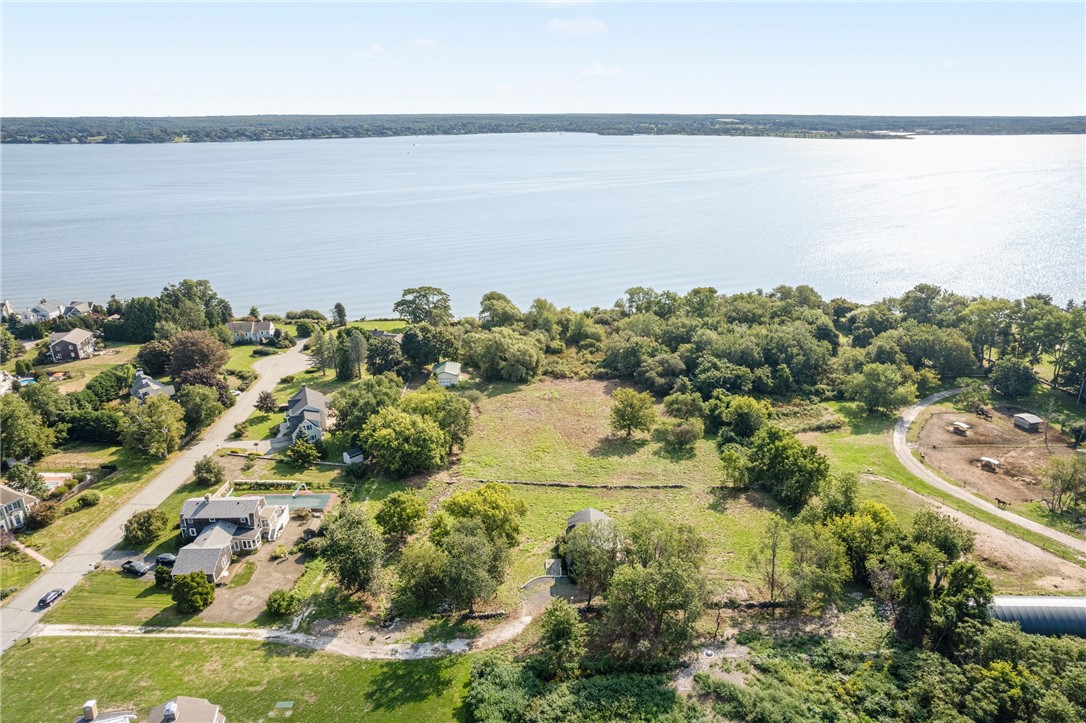
Aerial view of a wooded neighborhood along a rocky shoreline, with homes and open land near the water.
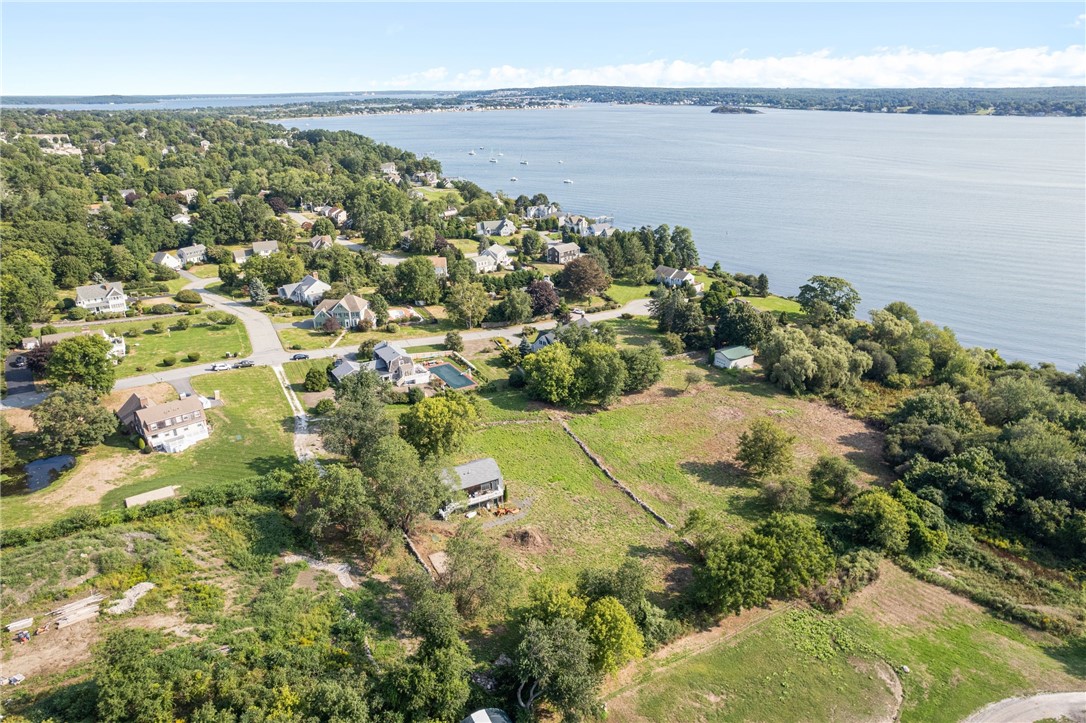
Aerial view of an open, partly wooded parcel beside a coastal neighborhood and bay.
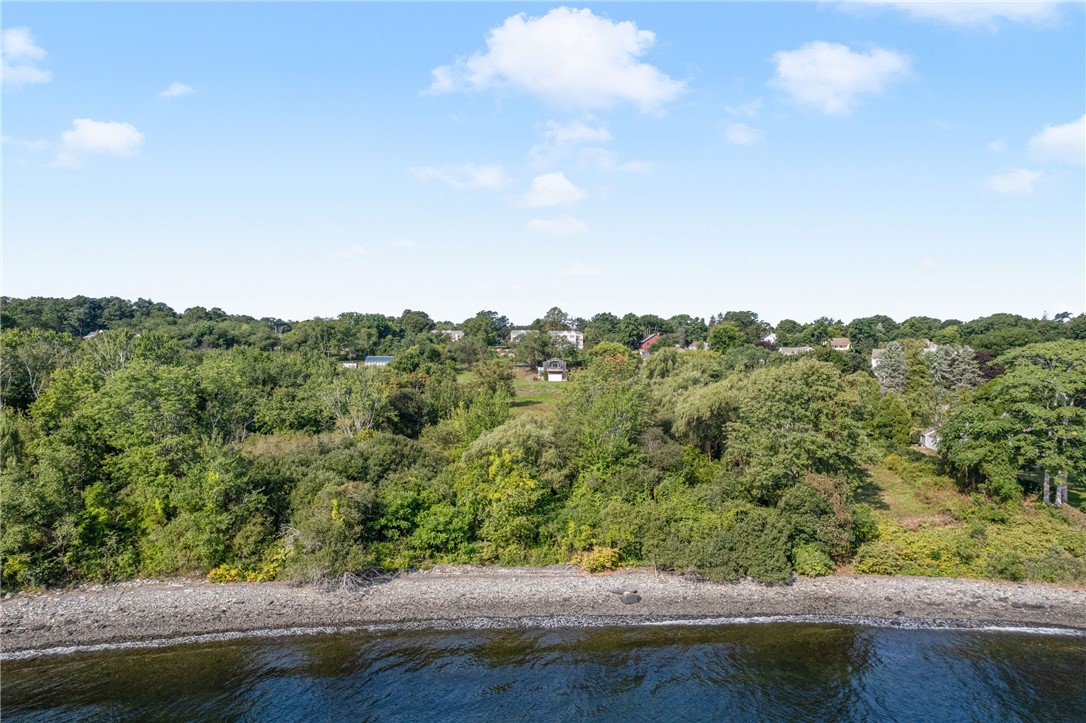
Wooded waterfront shoreline with a rocky beach curving beside calm water.
Cedar-shingle home with a gambrel roof, set above a lawn with water visible beyond the trees.
Aerial view of a wooded waterfront property with an open lot beside a broad bay.
Aerial view of wooded waterfront with a rocky shoreline and homes among the trees.
Grassy property bordered by trees and a stone wall, with water visible beyond.
Aerial view of a grassy property bordered by trees, with a small building and stone boundaries.
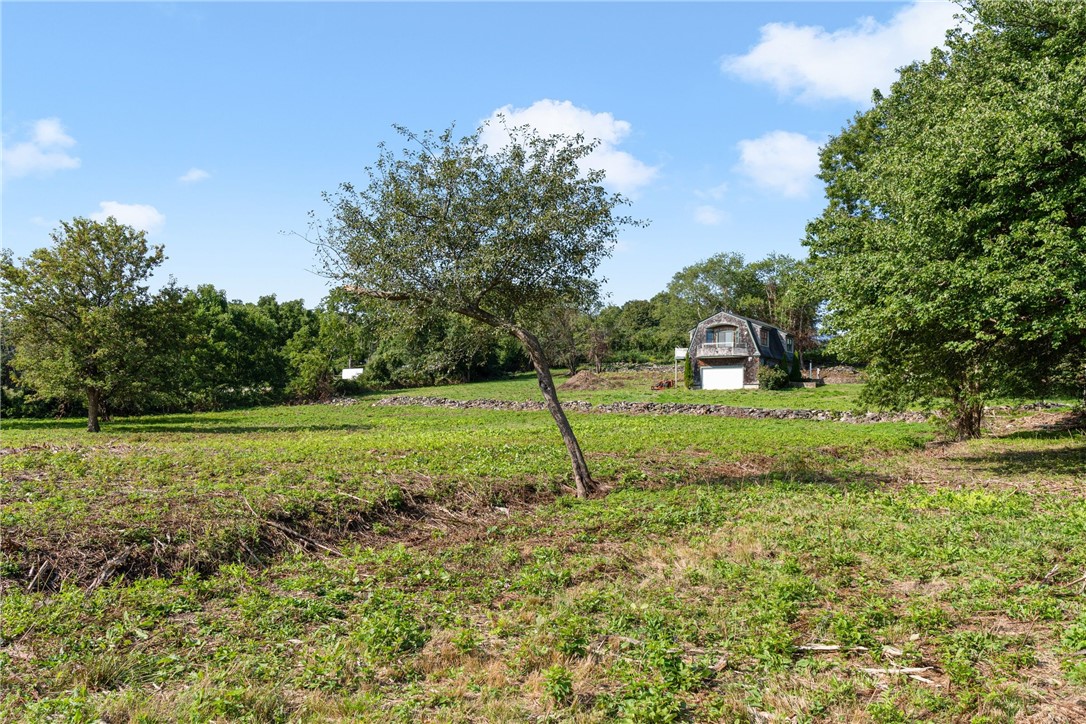
Grassy property lot with scattered trees, a stone wall, and a small house in the distance.
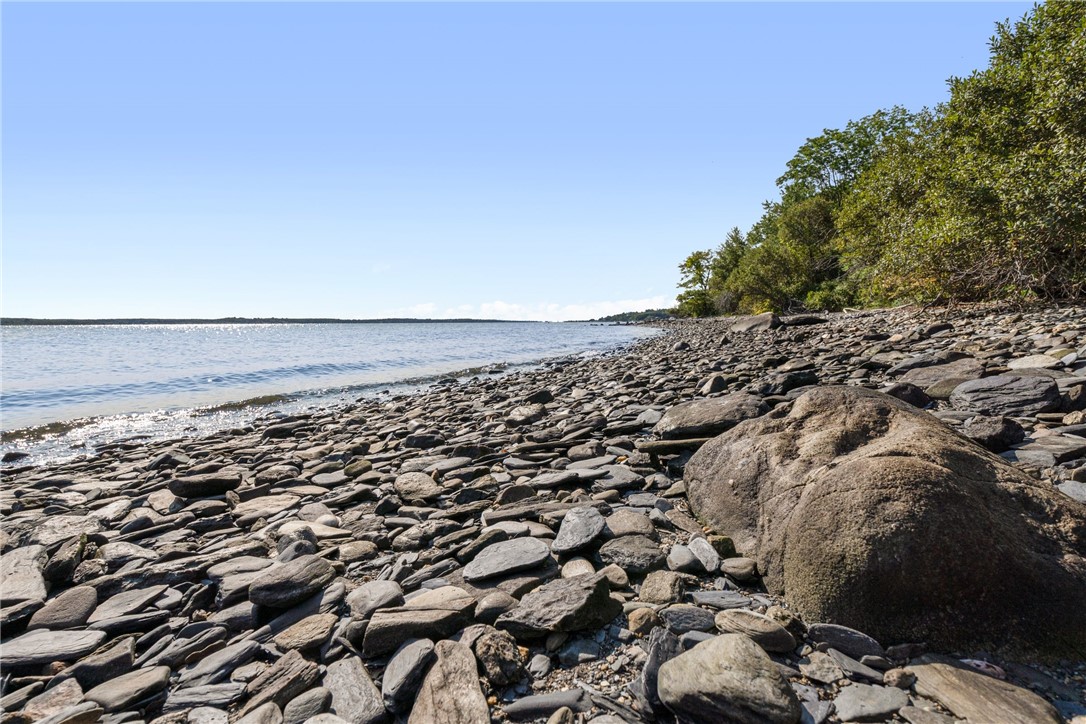
Rocky shoreline beside calm water, with a wooded coast in the distance.
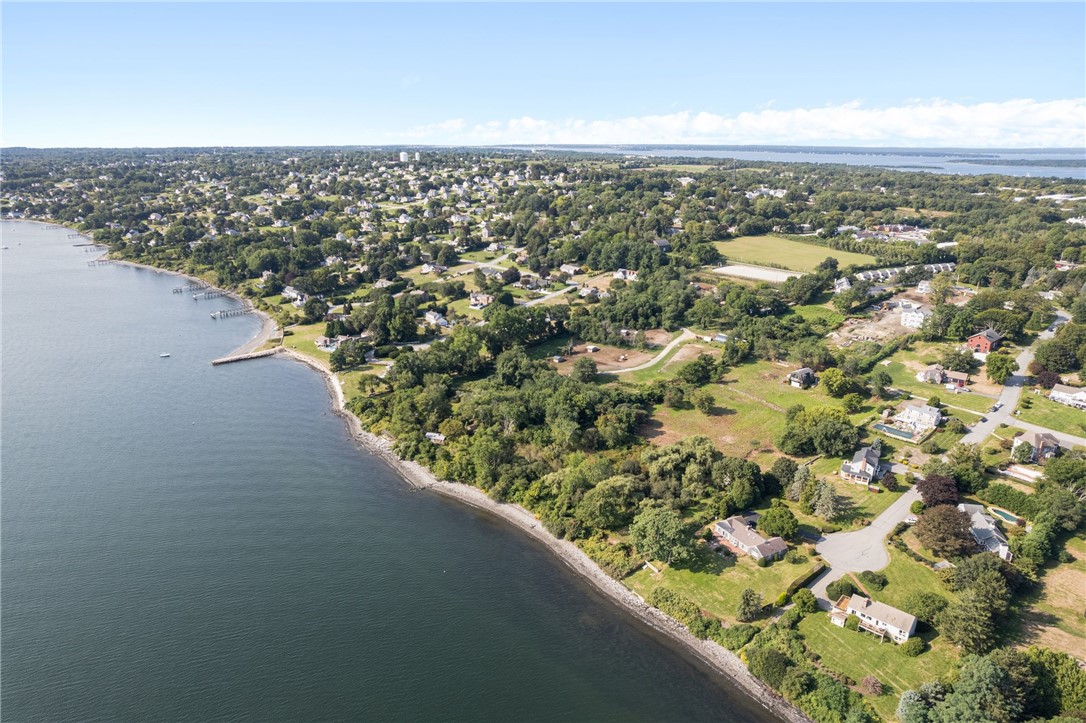
Aerial view of a shoreline neighborhood with waterfront homes, docks, and wooded lots.
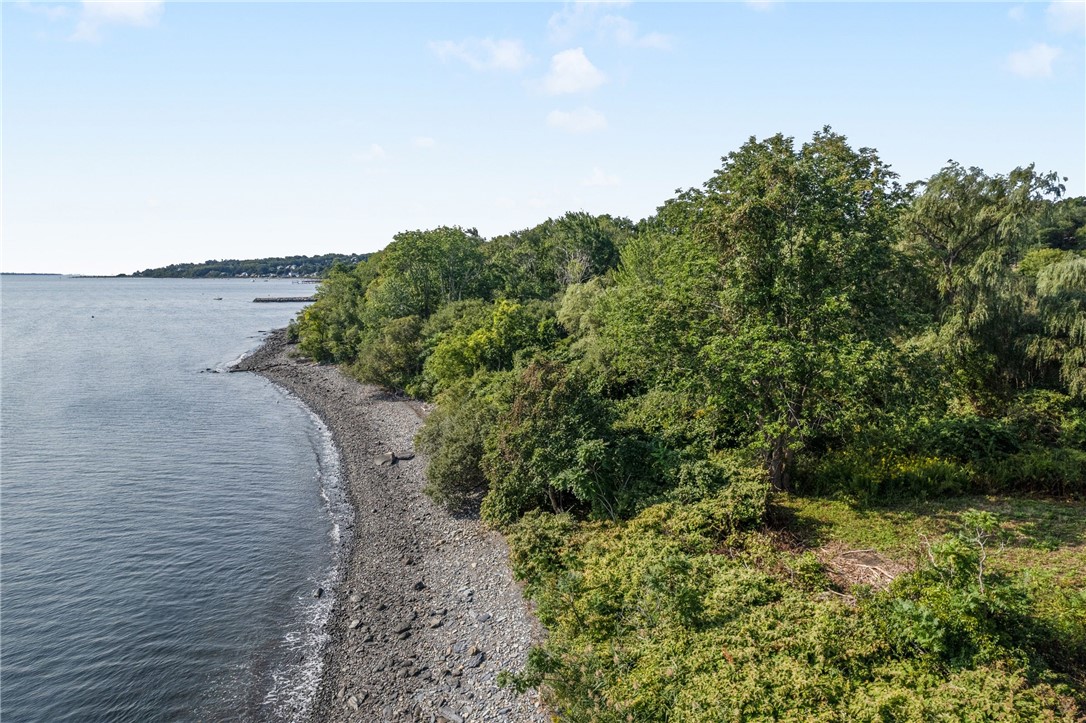
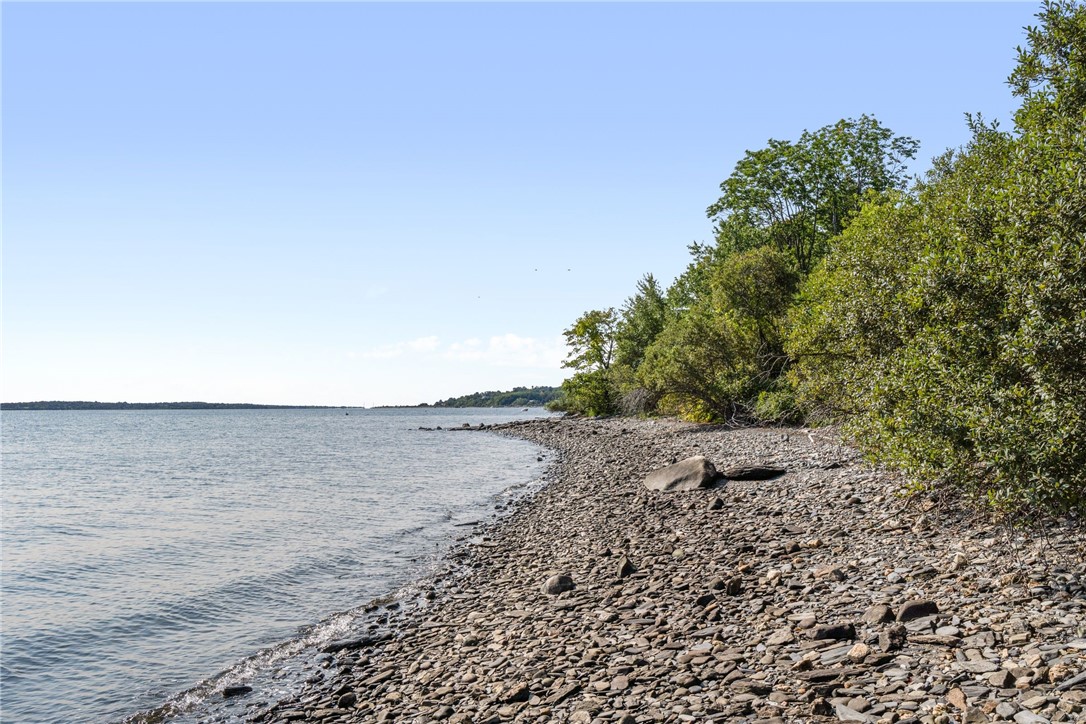
Rocky shoreline beside calm water, with dense green trees along the bank.
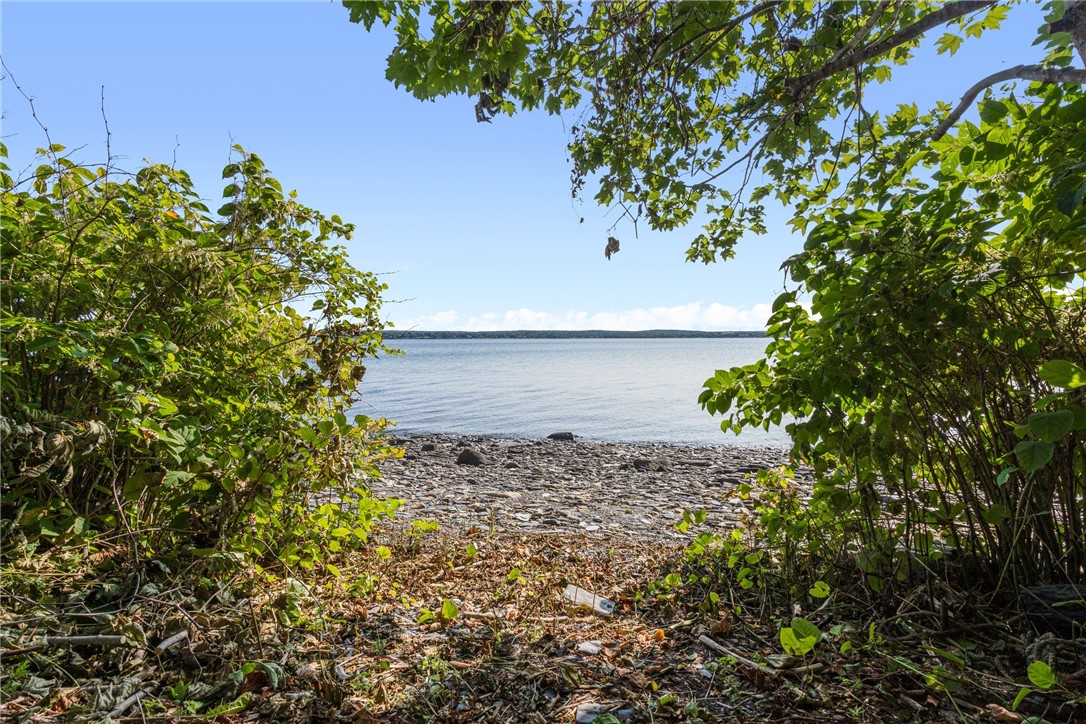
Rocky shoreline and calm water framed by leafy trees and shrubs.
See all photos
Cedar-shingle home with a gambrel roof and side deck, with water visible beyond the lawn.

157 Immokolee Drive

$1,500,000  |  157 Immokolee Drive, Portsmouth, RI 02871

This exquisite custom-built home is like new and is radiating with quality and superb attention to detail. Enjoy sweeping water views and total privacy being set on over 6 acres with 340 ft of water frontage. Watch the sunrise and moonrise over the Sakonnet River. Characterized by soaring ceilings & fine finishes including heart pine floors and crown molding throughout. Designed as a 3 bedroom home and has a 4 bedroom septic system. Walk down to the beautiful shoreline and experience all of the fun of waterfront living-swim,fish,kayak,paddle board,swim,boat. Apply for a mooring, possible dock. The interiors provide open spaces for relaxation, gathering spaces for family and friends, and an overall affinity for the spectacular natural surroundings, with serene water views paramount throughout the property. Additional features are a 2-car garage, detached boathouse/barn by the water, a deck overlooking the water and an expansive rolling lawn with stone walls. This is an exciting proposition to create an incredible family compound.

Request Info

SOLD

Status

3

Bedrooms

1

Bathroom

2,071 Sq.Ft.

Living Area

2012

Year Built

Features & Amenities

Interior

Total Bedrooms:
3
Total Bathrooms:
1
Full Bathrooms:
1
Flooring:
Carpet, Ceramic Tile, Hardwood
Fireplace:
None
Appliances:
Dryer, Dishwasher, Electric Water Heater, Oven, Range, Refrigerator, Range Hood, Water Heater, Washer
Other Interior Features:
Bathroom Rough-In, Cathedral Ceiling(s), Tub Shower, Cable TV

Area & Lot

Status:
Sold
Date Sold:
October 31, 2022
Living Area:
2,071 Sq.Ft.
Lot Size:
6.26 Acres
MLS® ID:
1318413
Type
Residential
Year Built:
2012
Architecture Styles:
Colonial
Water Frontage:
Beach Access, Beach Front, Water Access, Walk to Water, Waterfront
View Description:
Saltwater,Water

Exterior

Stories:
2
Garage Space:
2.0
Water Source:
Connected
Utilities:
Underground Utilities
Lot Features:
Cul-De-Sac, Private, Secluded, Waterfront
Parking:
Built In
Heat Type:
Forced Air, Oil
Air Conditioning:
Central Air
Sewer:
Septic Tank
Substructure:
Concrete Perimeter
Other Exterior Features:
Balcony, Deck, Porch, Patio

Financial

Sales Price
$1,500,000
Real Estate Taxes
$14,046/yr
View Virtual Tour

Location

Work With Dan

Dan has been honored by the Kent Washington Board of REALTORS®, with Circle of Sales Excellence Awards every year since he began his real estate career and has received ten Platinum Awards. He has also been named a Five Star Professional, achieved by fewer than 7% of the real estate agents in the area.

Let's Connect

Follow Dan on Instagram
