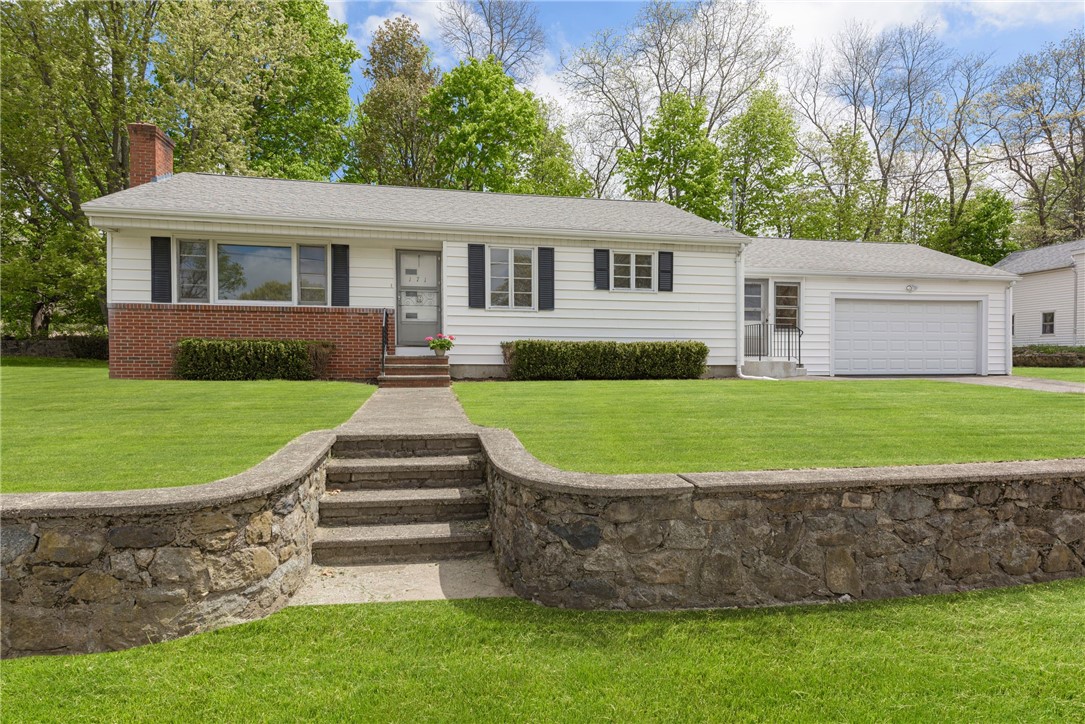
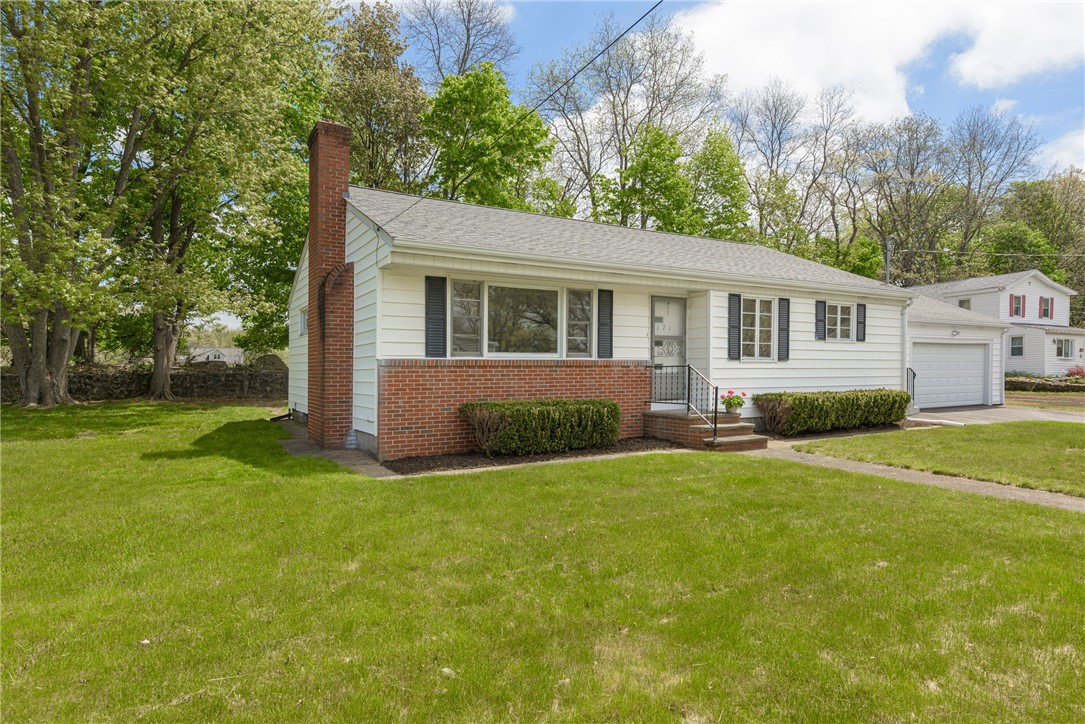

White ranch house with an attached garage, front lawn, and stone retaining wall and steps.
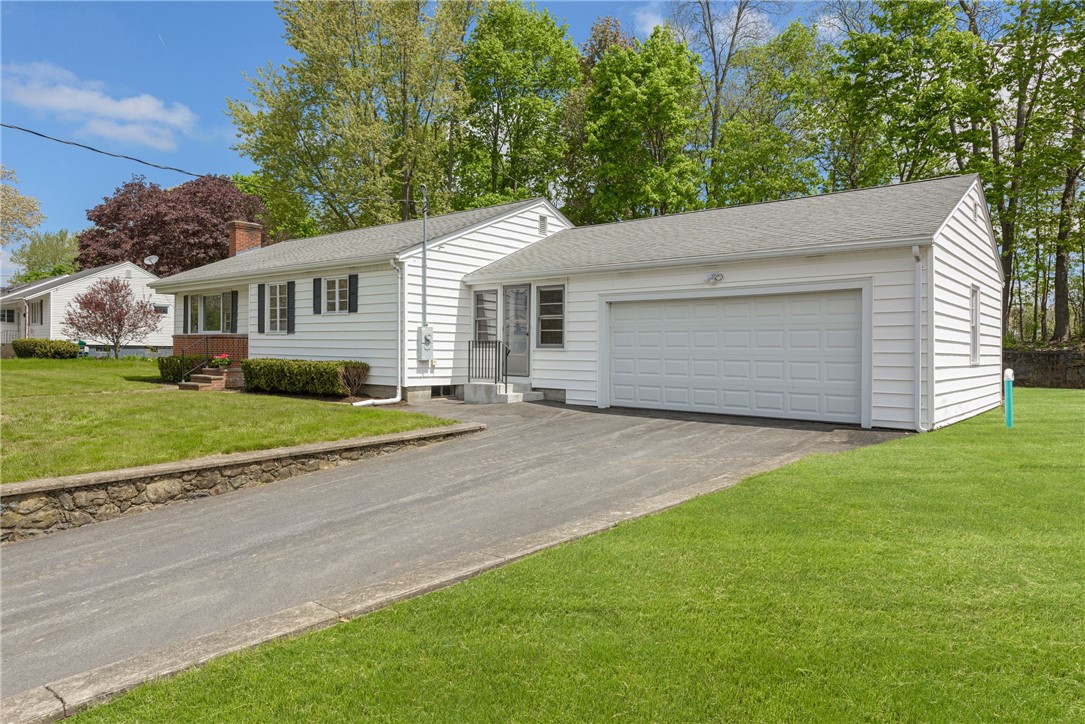
White ranch house with an attached two-car garage and broad paved driveway.
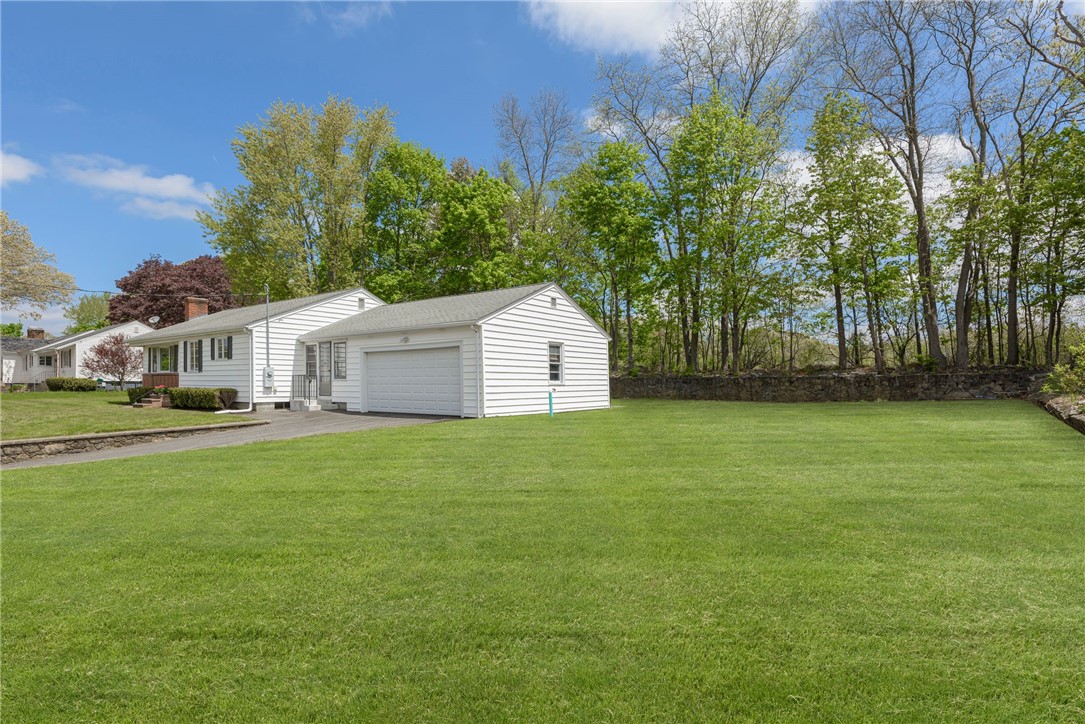
White single-story house with attached garage beside a broad lawn and tree-lined stone wall.
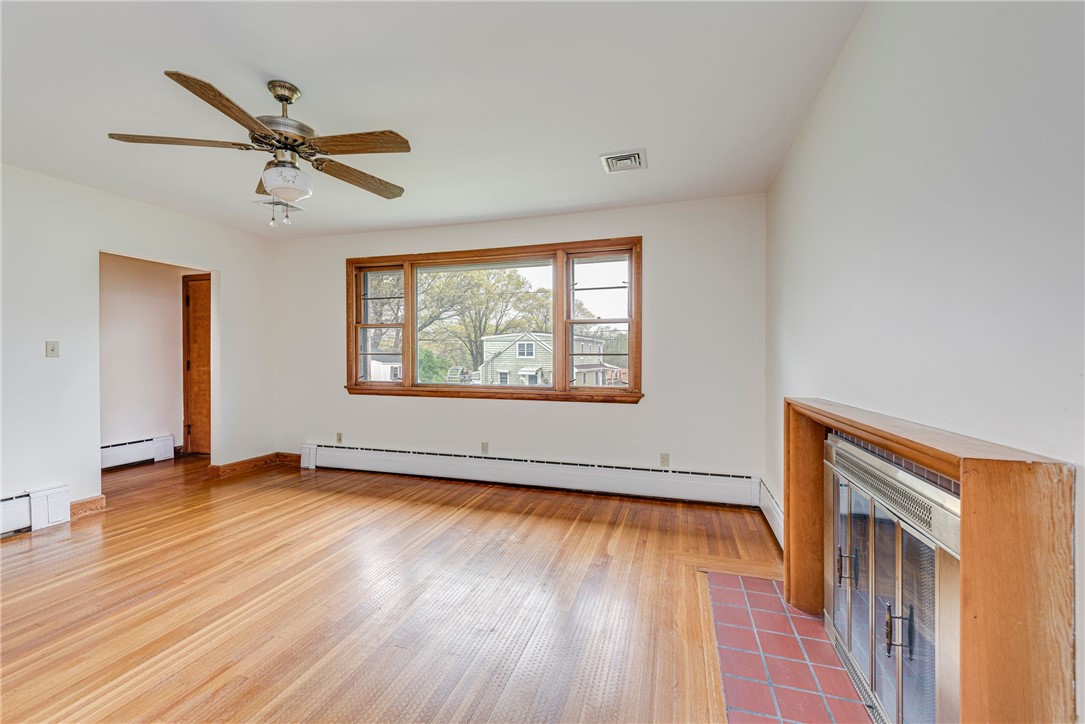
Empty living room with hardwood floors, a wood-trimmed window, and a fireplace.
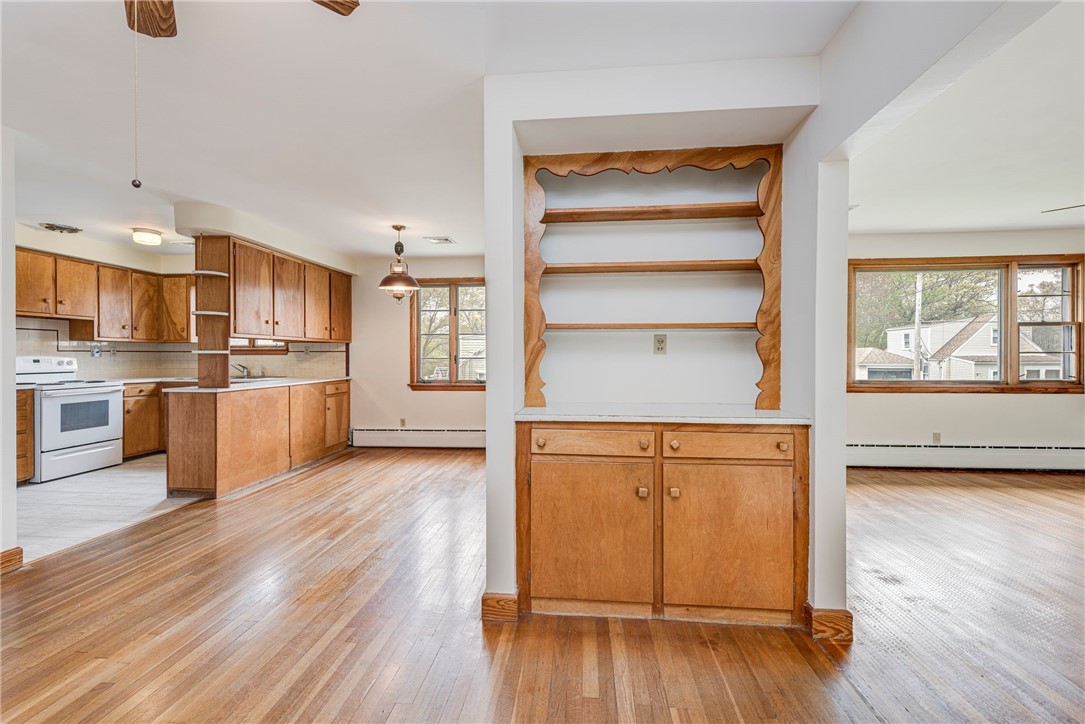
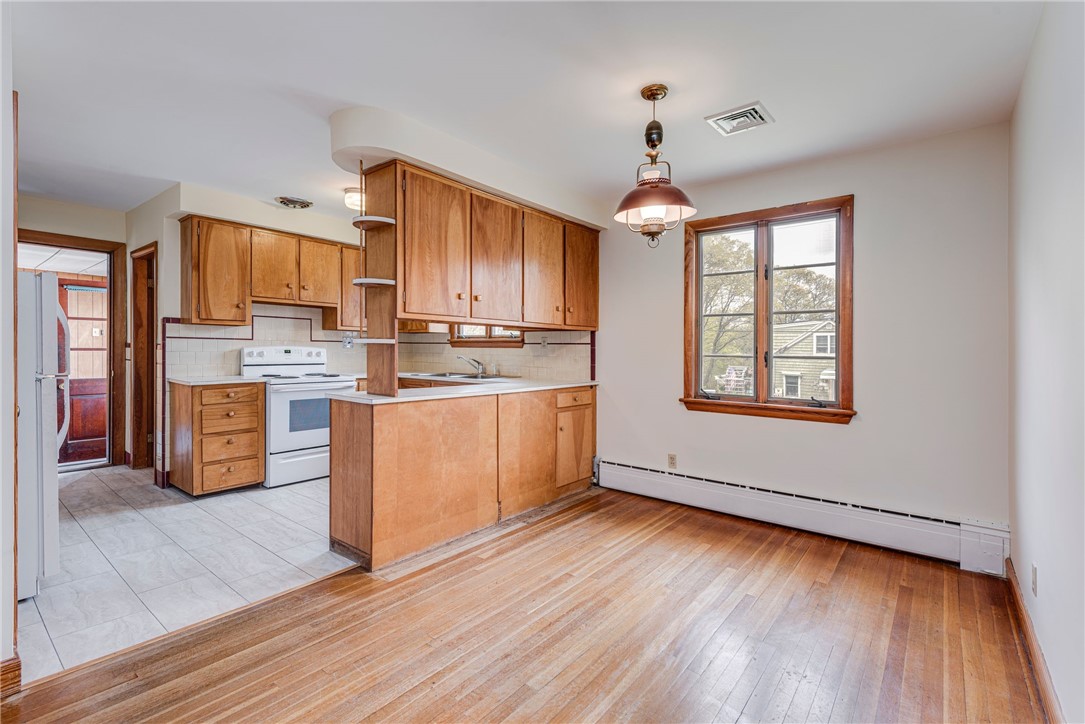
Kitchen and adjoining dining area with wood cabinets, hardwood floors, and a built-in shelving nook.
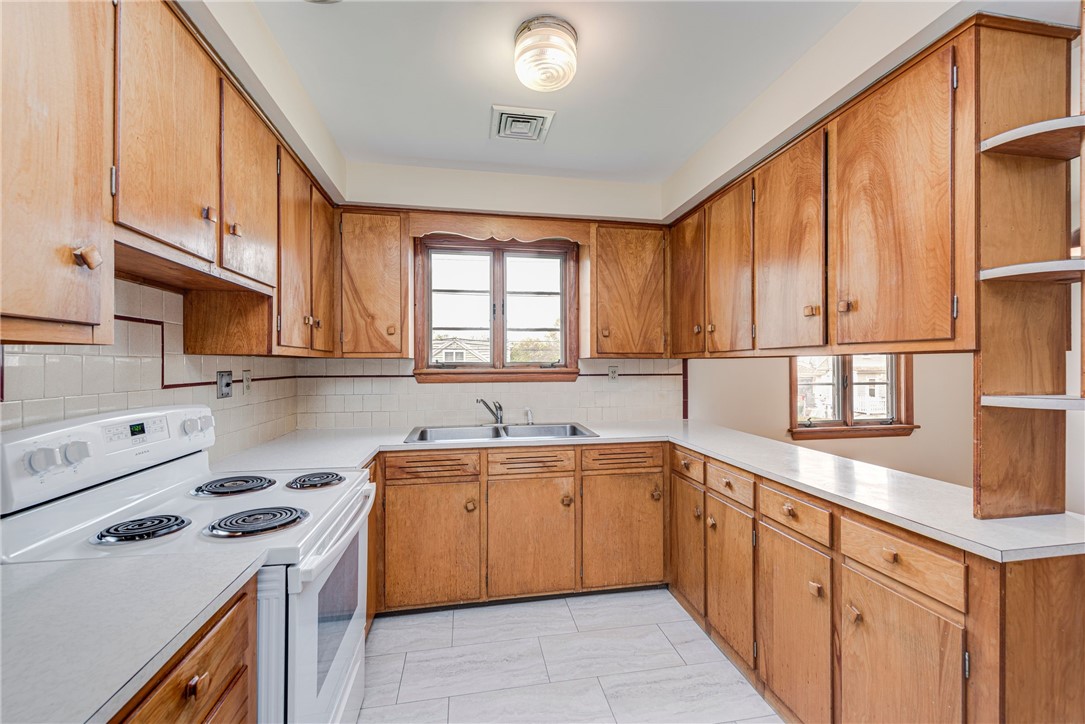
Kitchen with honey-colored wood cabinets, white countertops, and a white electric range.
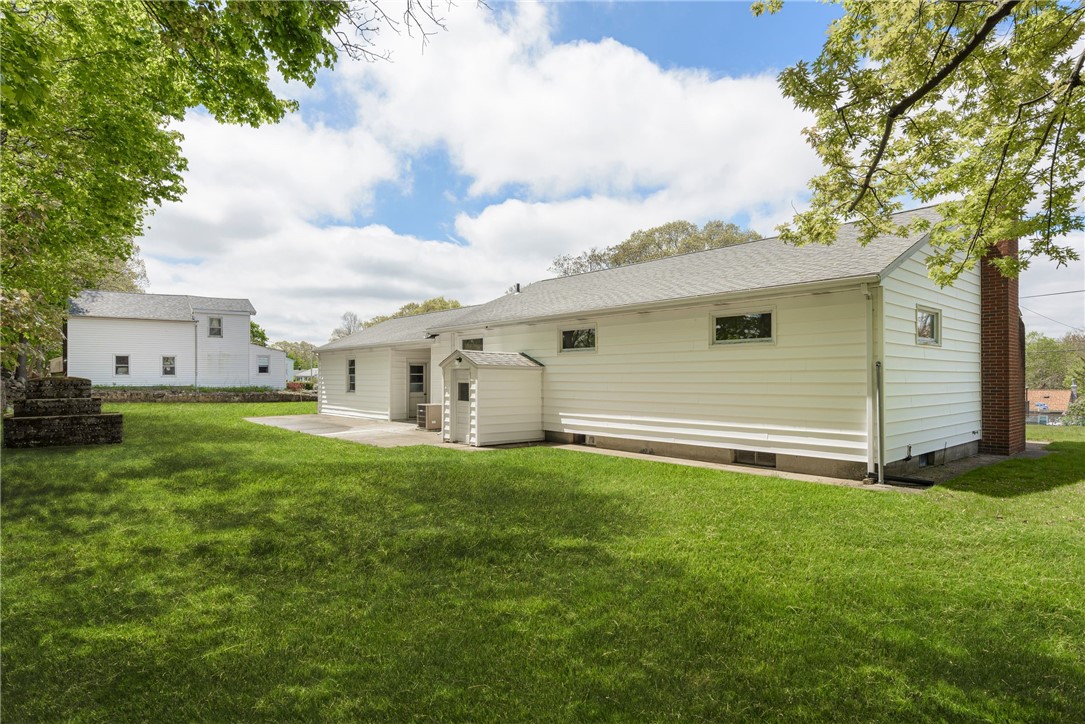
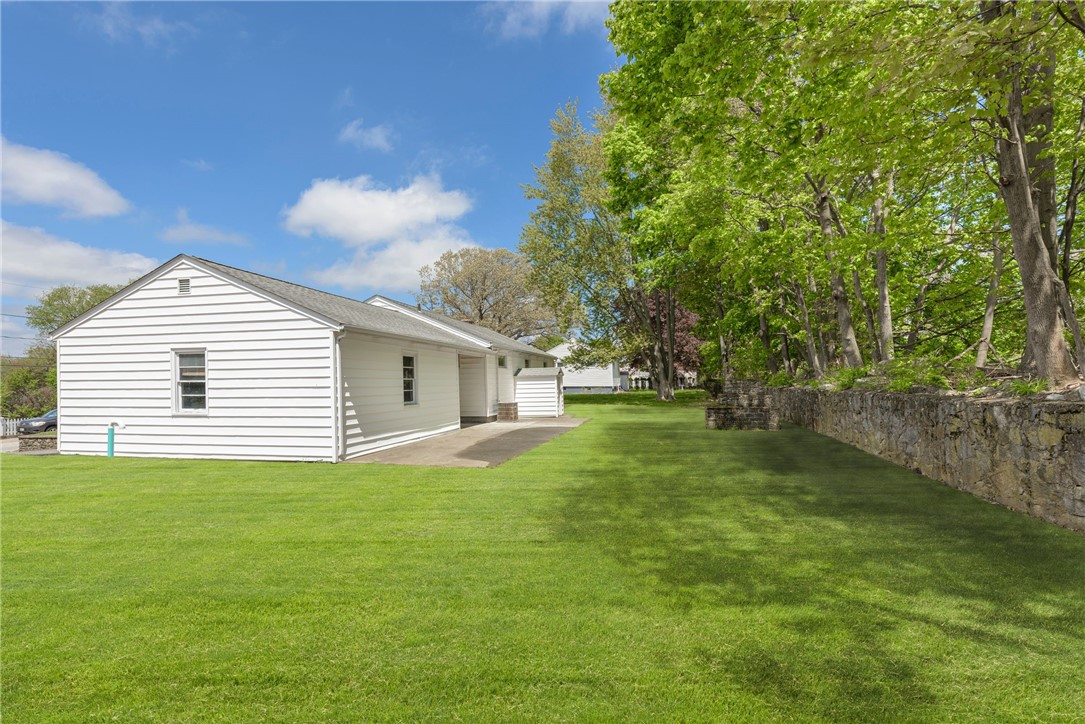
White-sided house with a brick chimney and broad lawn, viewed from the side beneath mature trees.
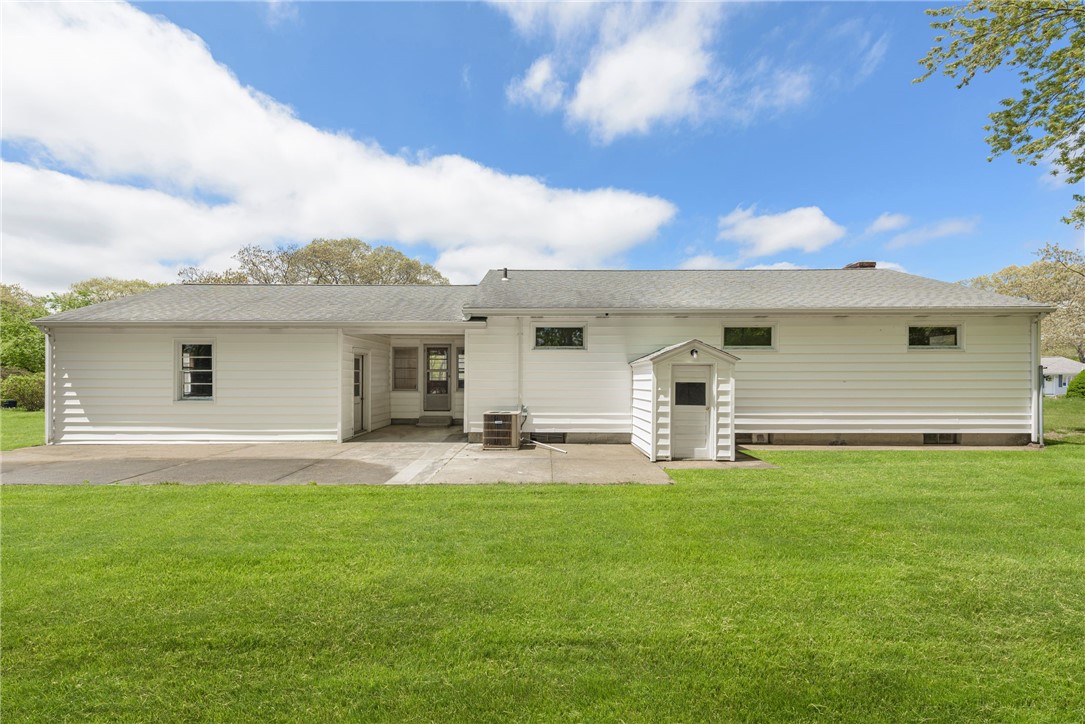
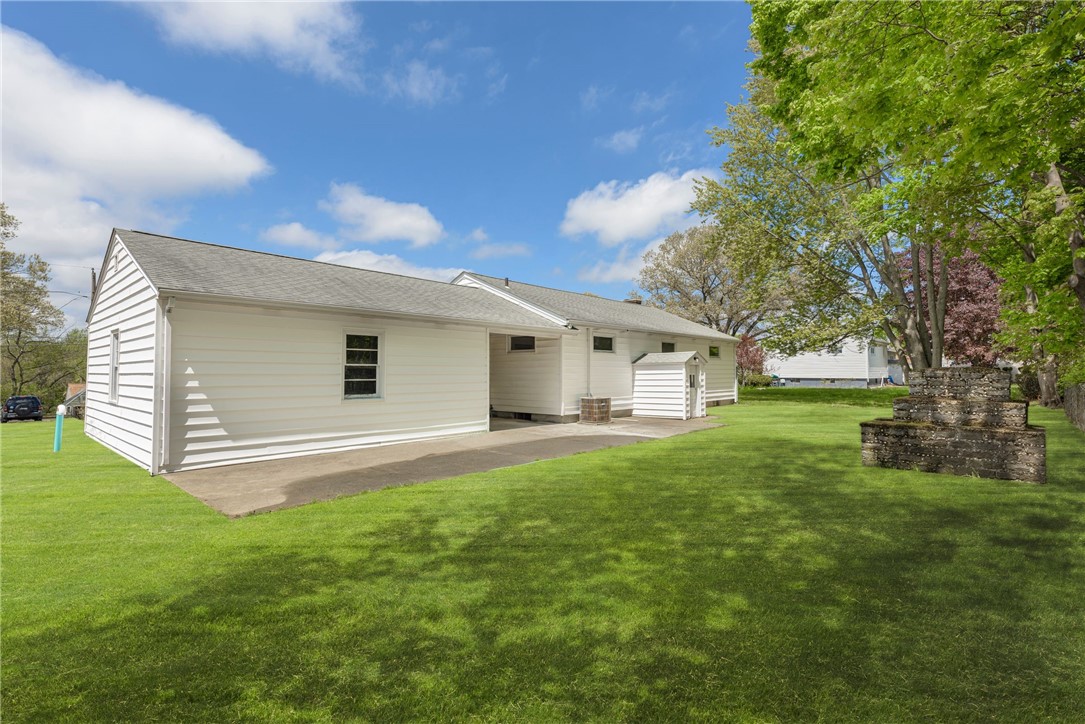
Rear of a single-story white house with a broad lawn and concrete patio.
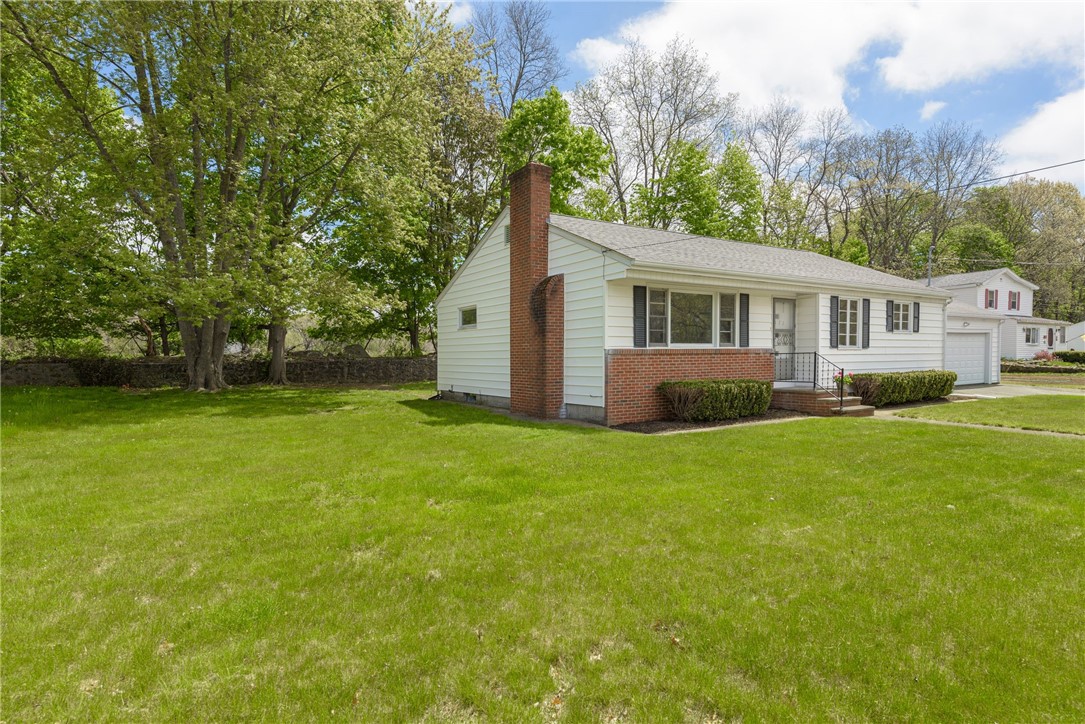
White ranch house with a brick facade, tall chimney, attached garage, and broad green lawn.
Rear and side of a white-sided home beside a broad lawn, mature trees, and a tiered stone planter.
Single-story white ranch house with a brick chimney, attached garage, and broad green lawn.
White single-story house beside a broad lawn and stone wall under mature trees.
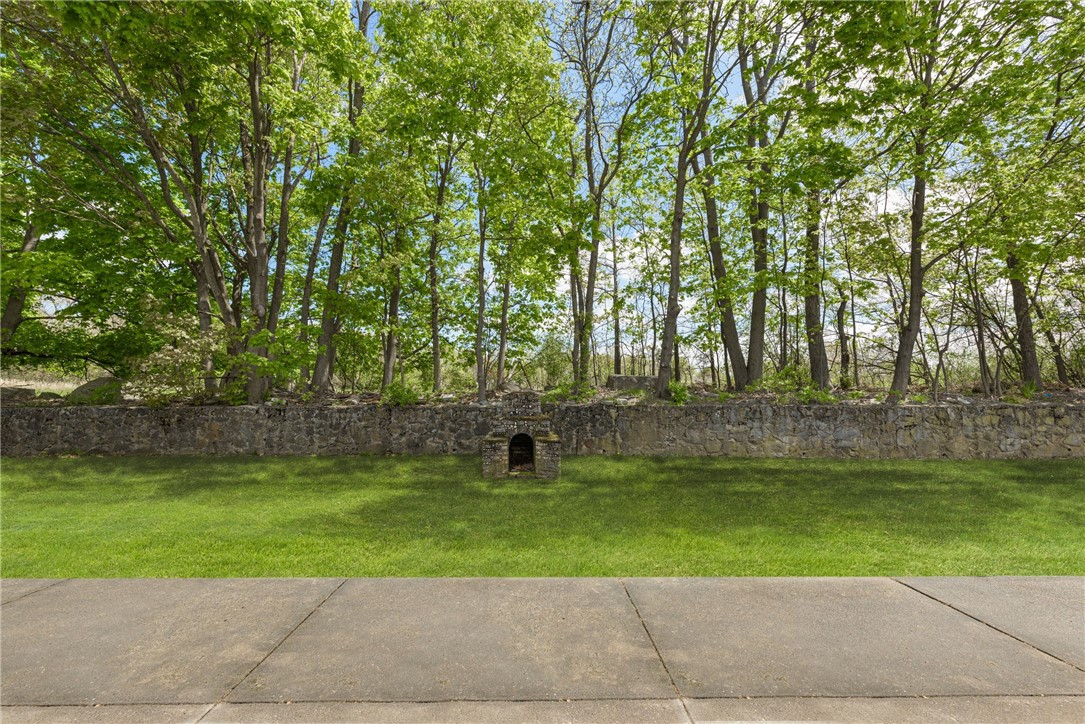
Green lawn and mature trees behind a stone wall with a small arched opening.
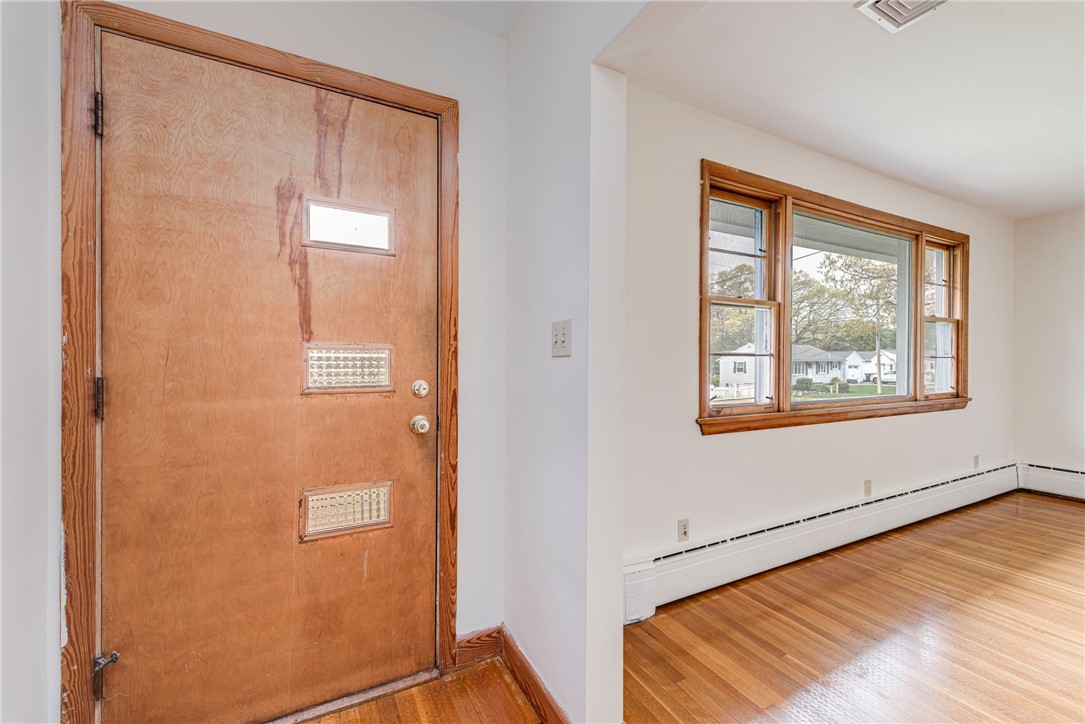
Empty entryway and room with a weathered wooden front door, hardwood floors, and a wide window.
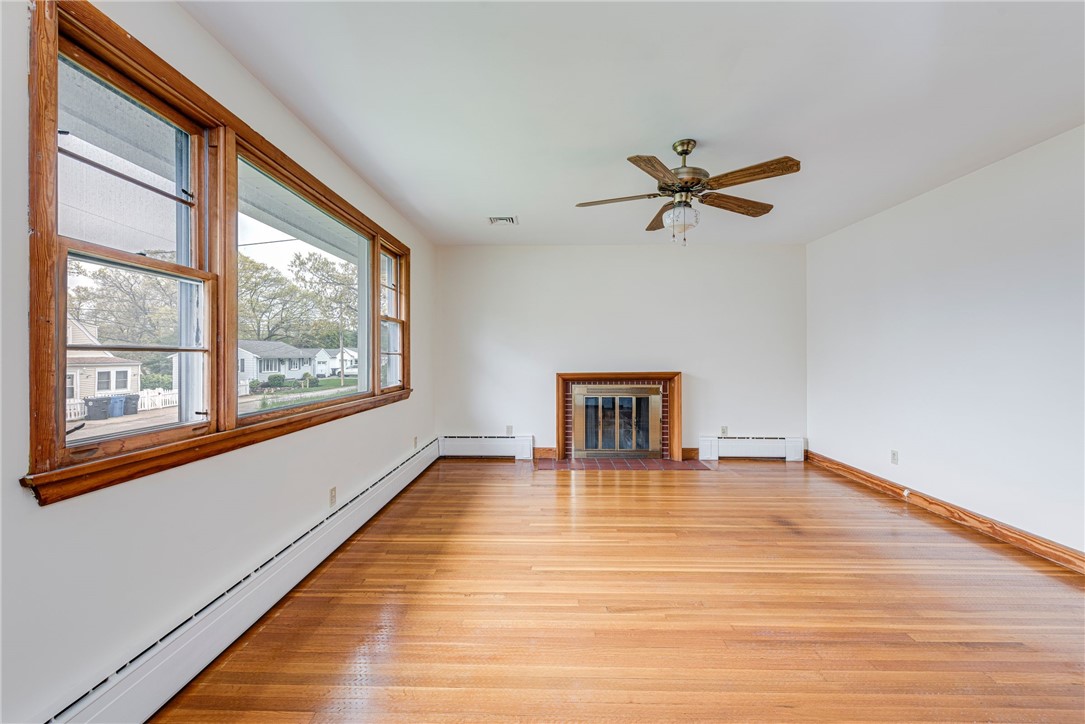
Empty living room with hardwood floors, large wood-trimmed windows, and a brick fireplace.
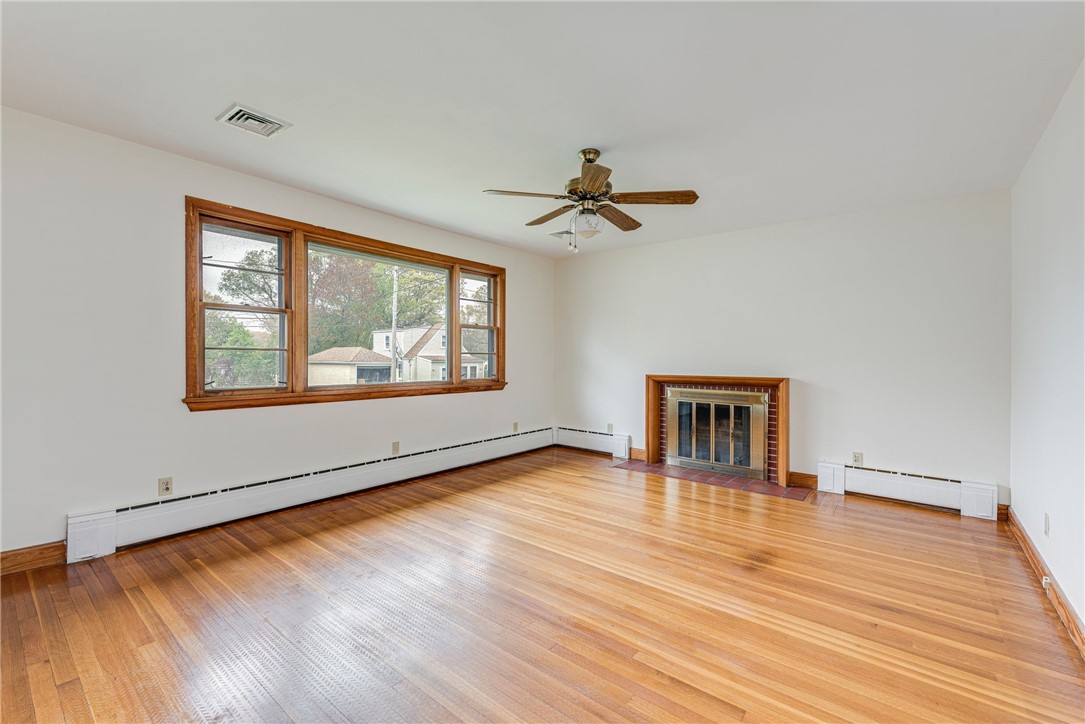
Empty living room with hardwood floors, a wide window, brick fireplace, and ceiling fan.
Kitchen and dining area with wood cabinetry, white appliances, and hardwood floors.
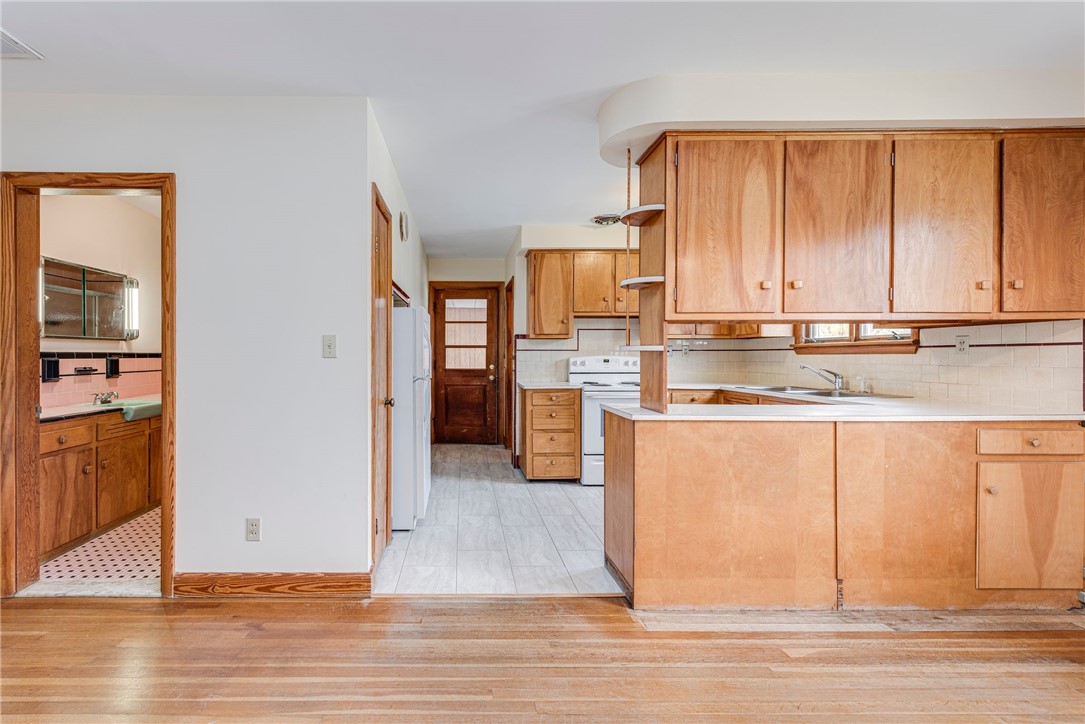
Kitchen with honey-toned wood cabinets and a peninsula; adjoining bathroom visible through the doorway.
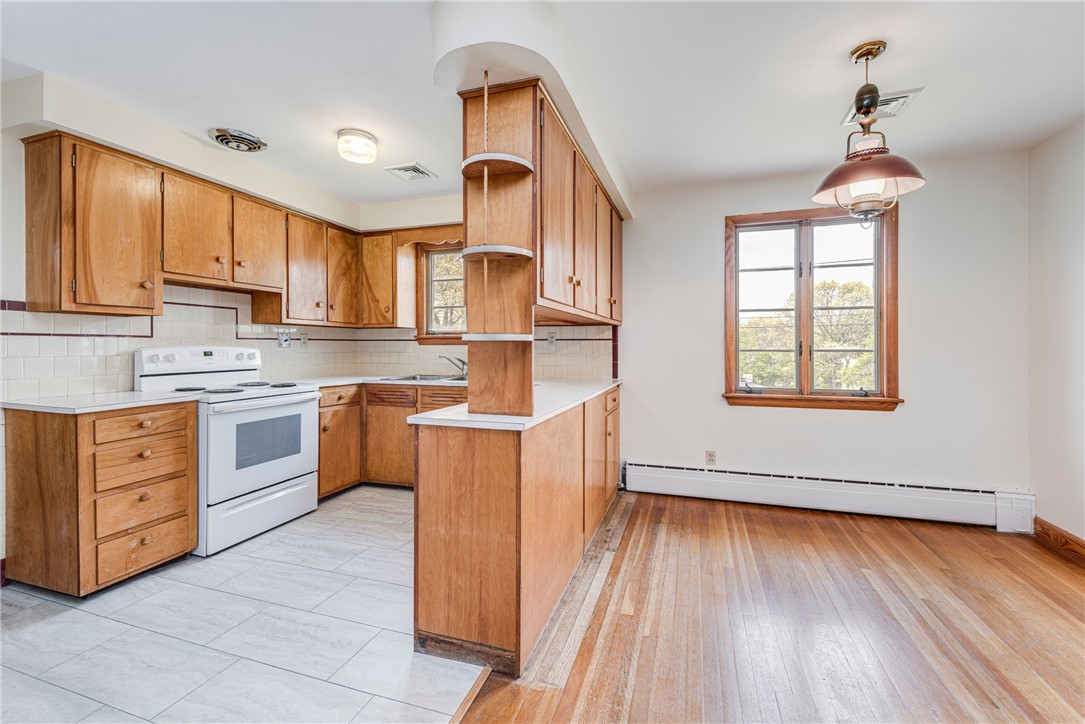
Kitchen and dining area with wood cabinetry, tiled kitchen floor, and hardwood dining floor.
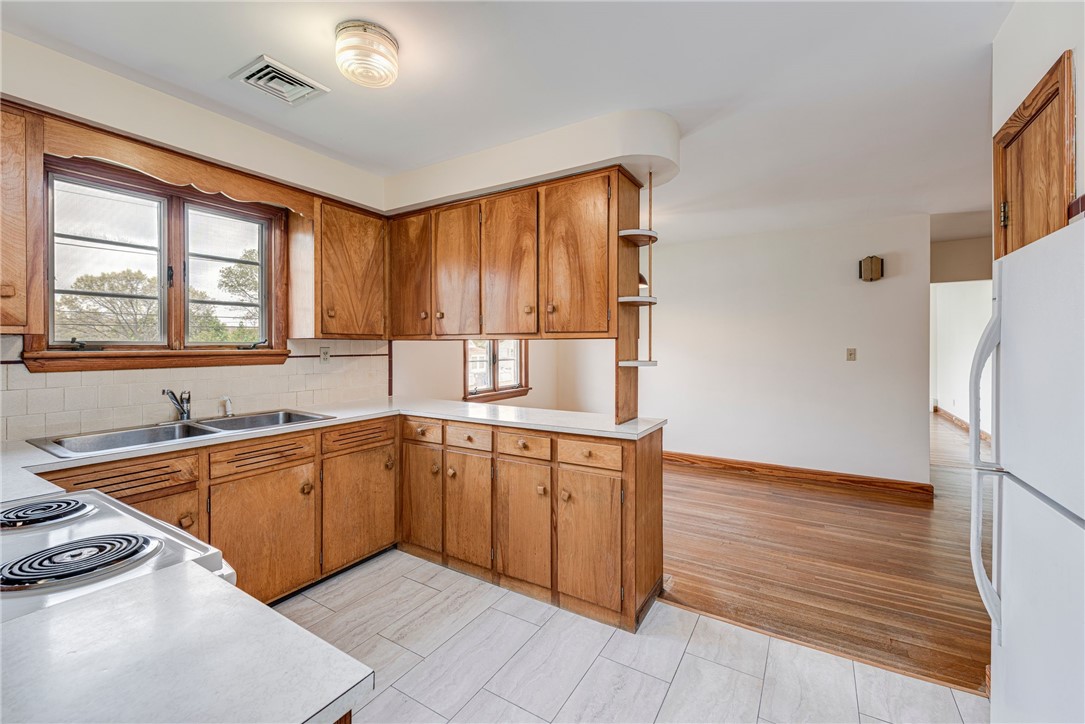
Kitchen with wood cabinetry, a double sink under two windows, and an opening to a hardwood-floored room.
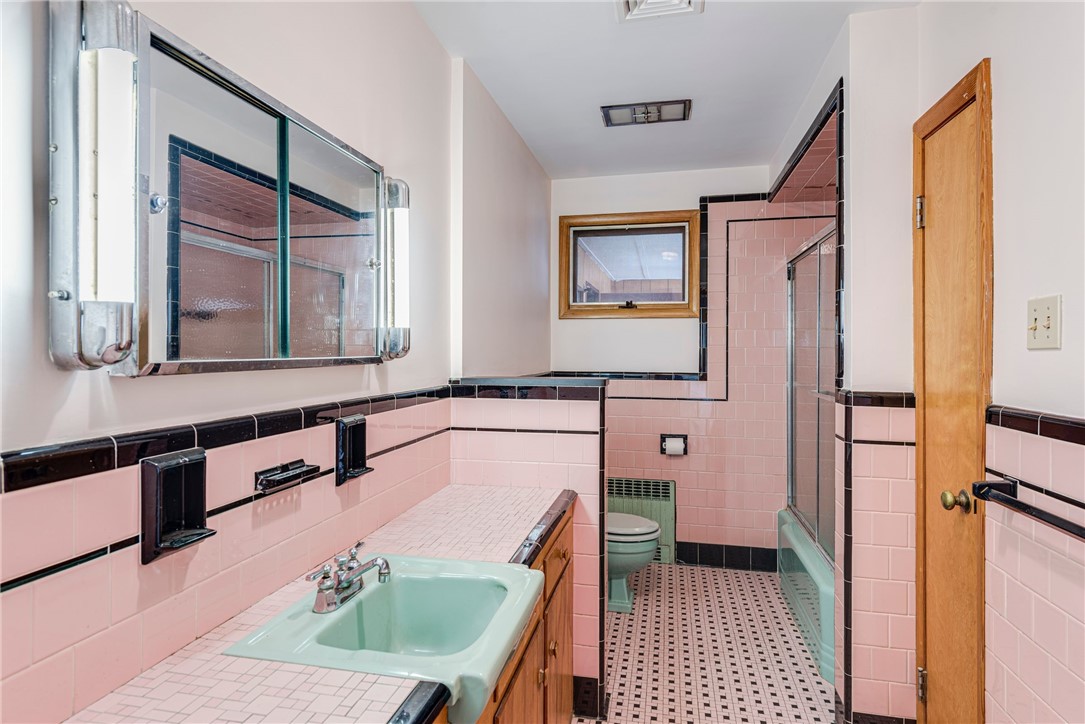
Vintage bathroom with pink tile, black trim, mint-green sink, and glass-enclosed shower.
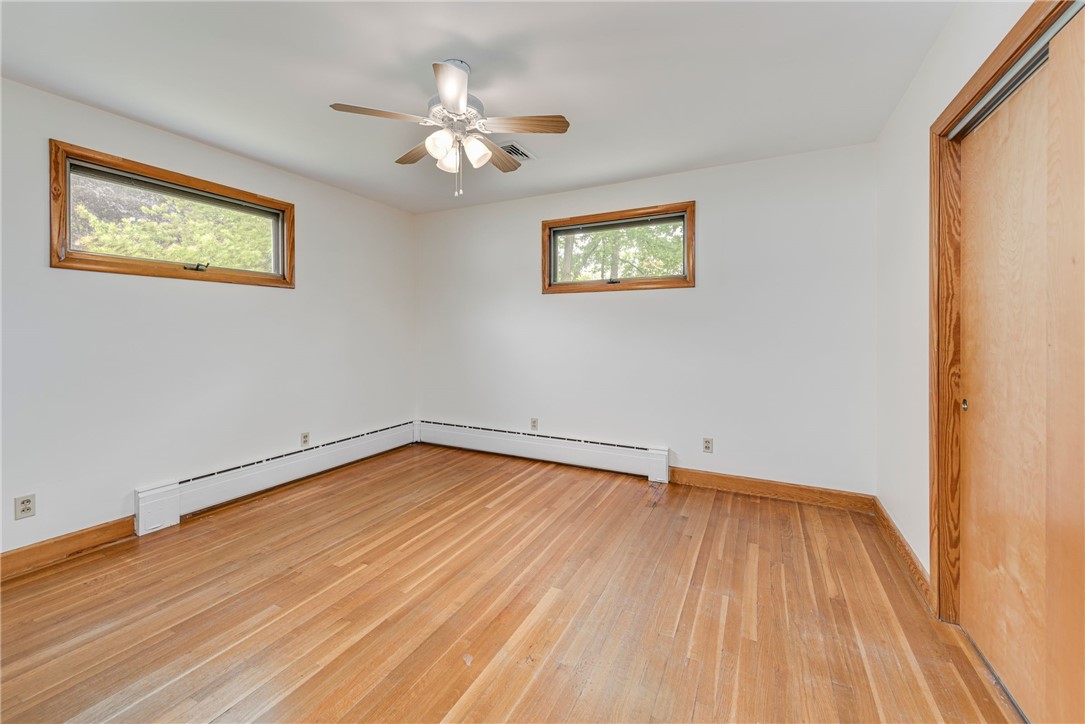
Empty bedroom with hardwood floors, two high windows, a ceiling fan, and a sliding wood closet door.
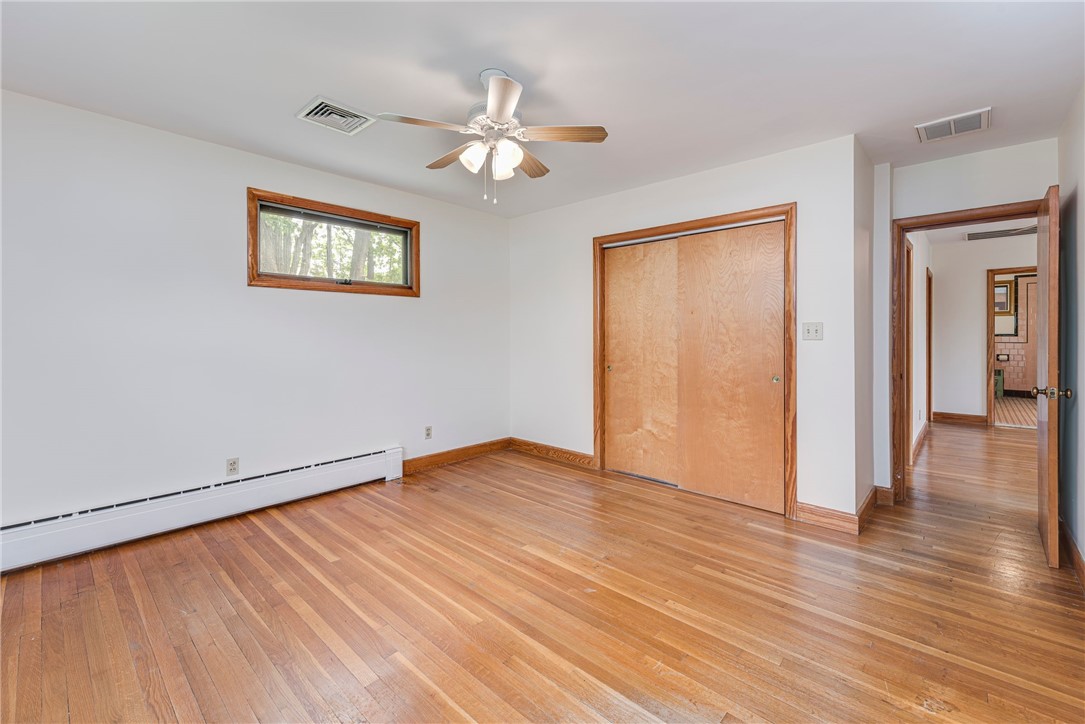
Vacant bedroom with hardwood floors, sliding wooden closet doors, and a ceiling fan.
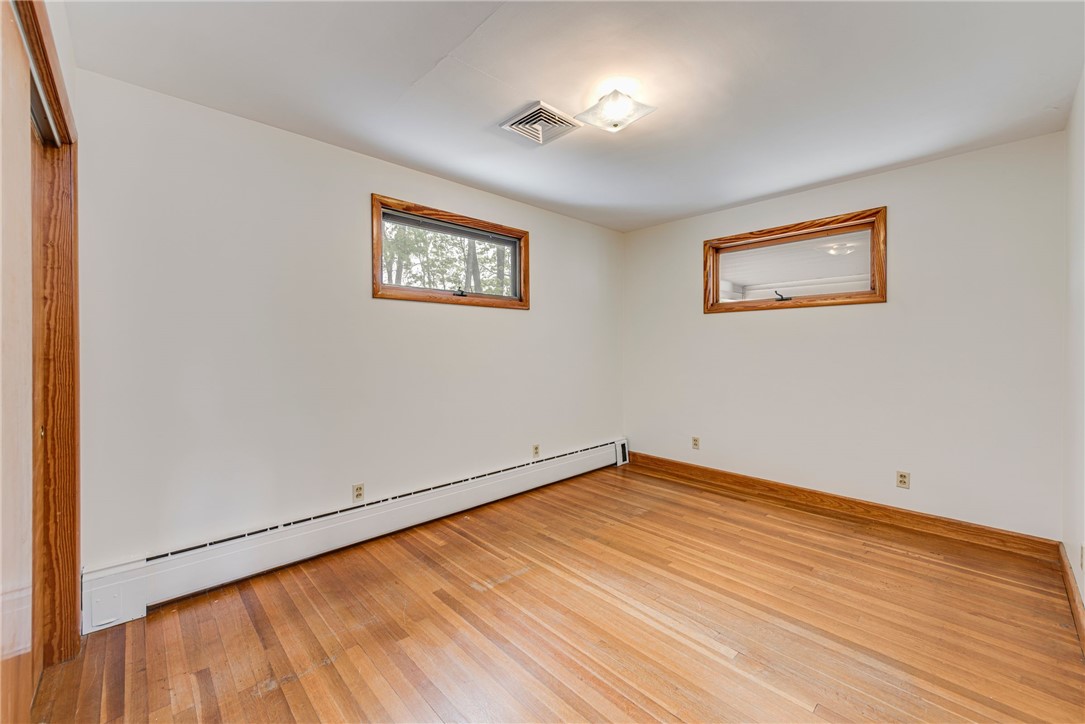
Empty room with polished hardwood floors, two high windows, and a long baseboard heater.
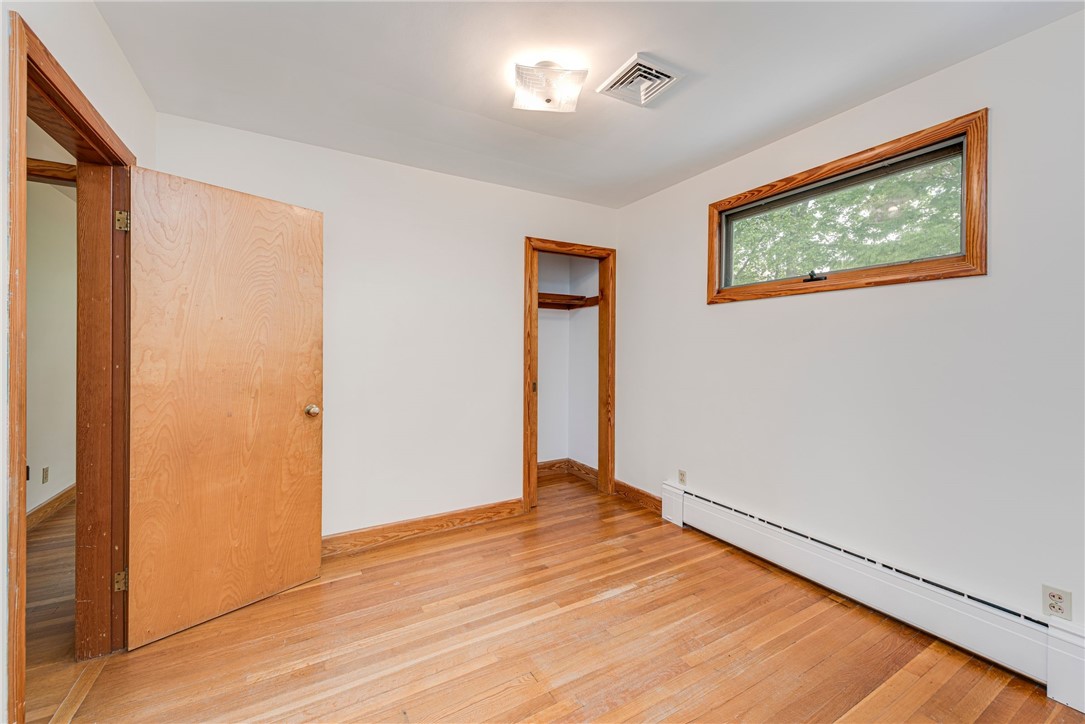
Empty bedroom with hardwood floors, wood trim, a small closet, and a high horizontal window.
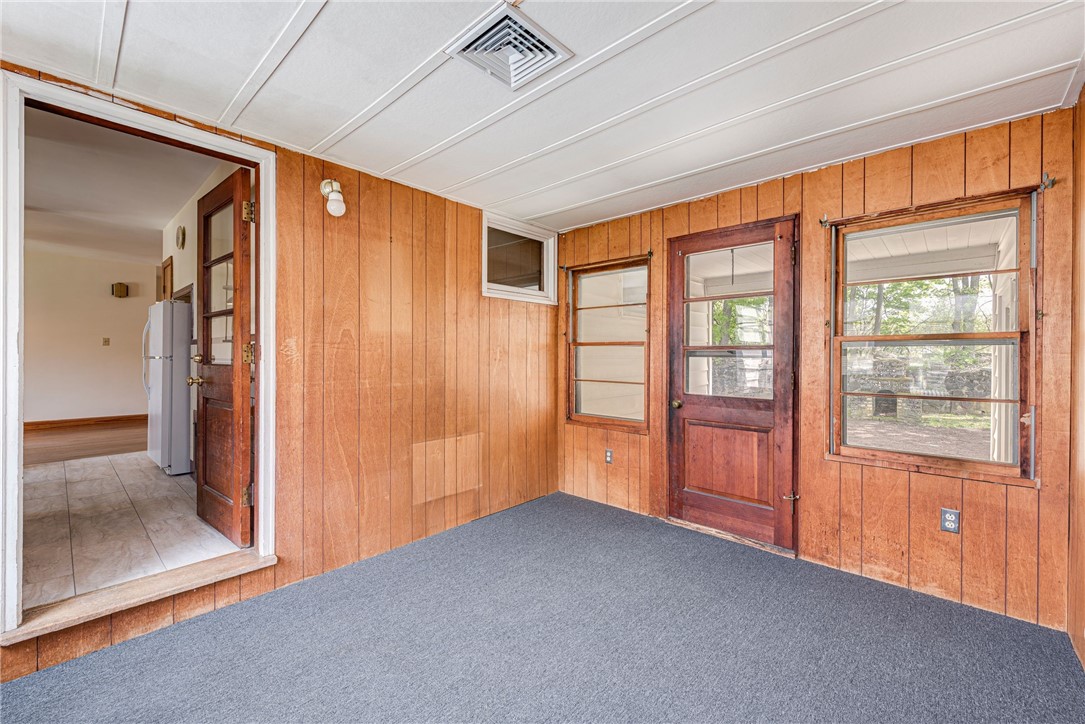
Empty carpeted room with wood-paneled walls and a wooden door flanked by windows.
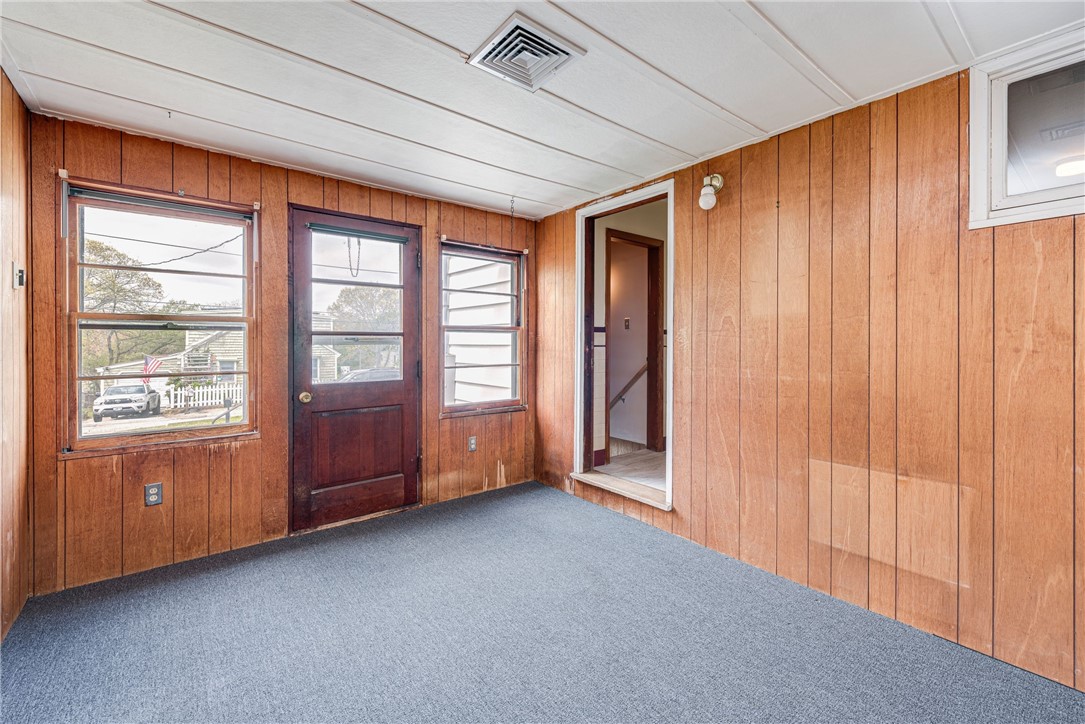
Empty wood-paneled room with a carpeted floor, windowed exterior door, and open doorway to a stairwell.
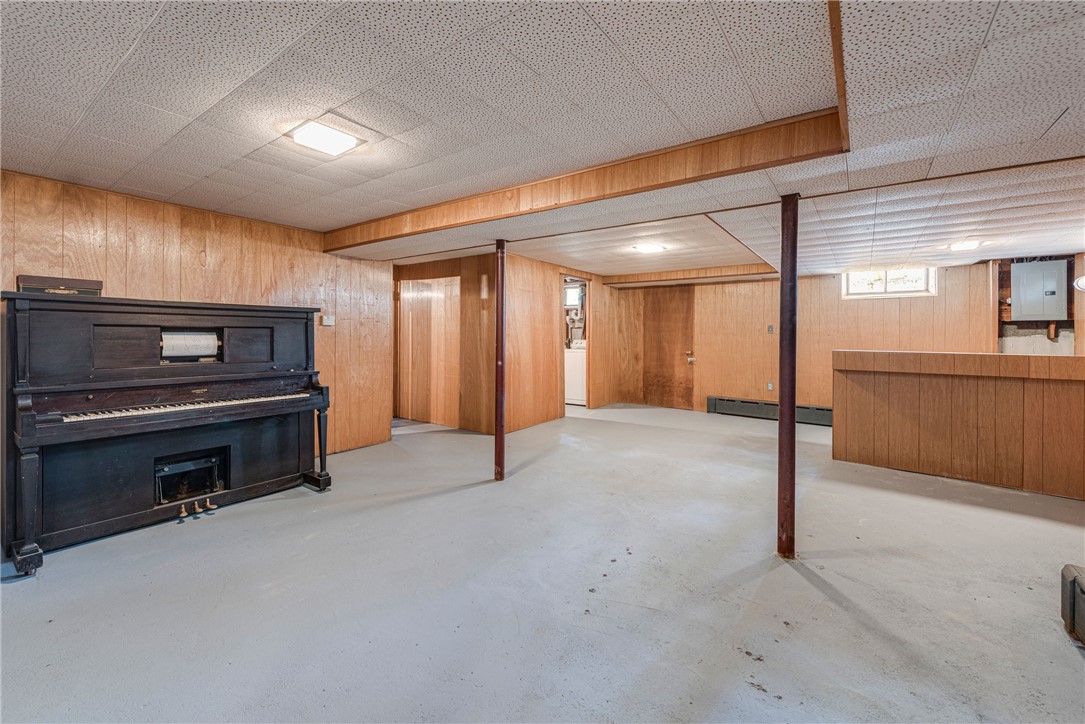
Basement with wood paneling, concrete floor, built-in bar, and upright piano.
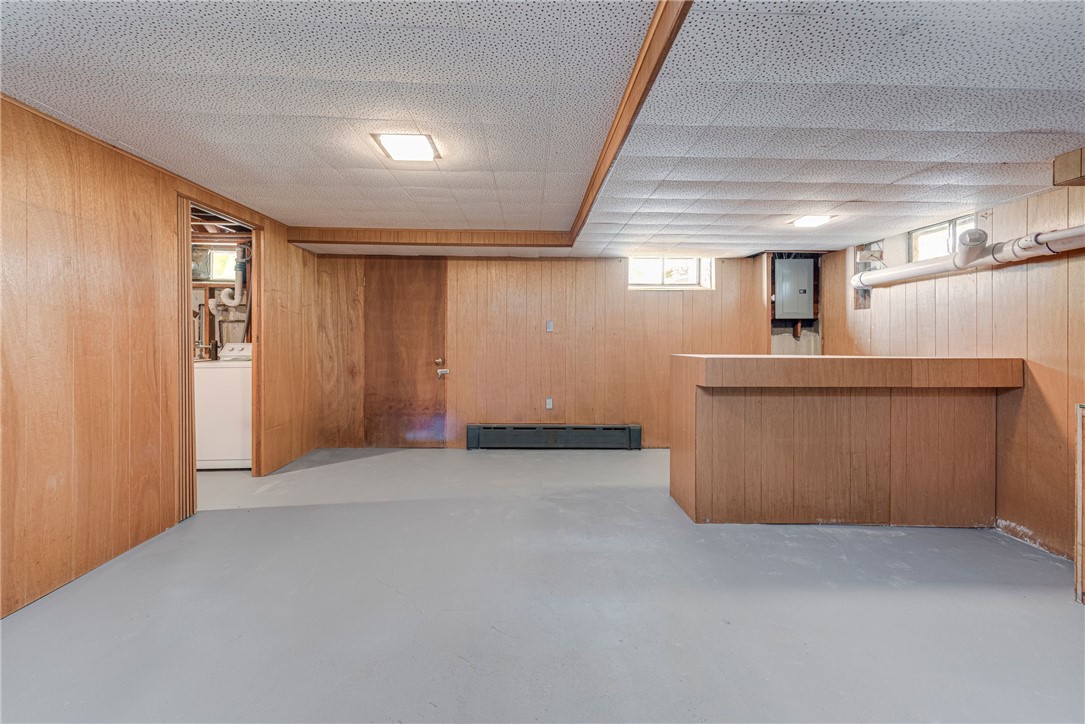
Vacant wood-paneled basement with a built-in bar counter and an open utility-room doorway.
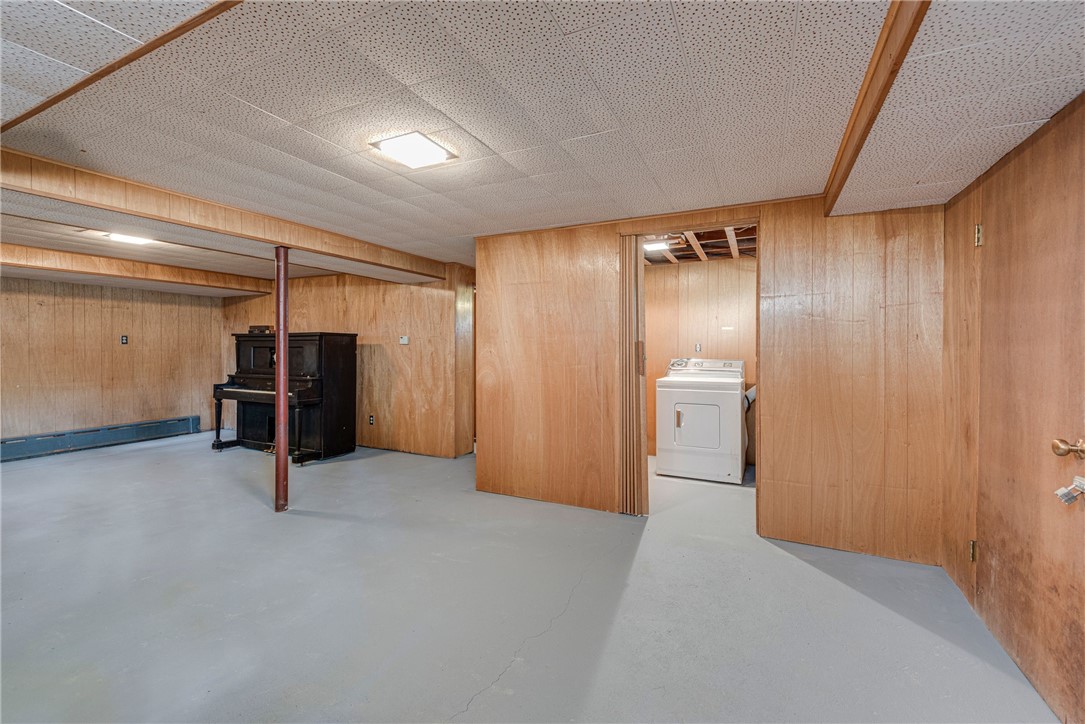
Wood-paneled basement with an upright piano and a dryer in a separate laundry area.
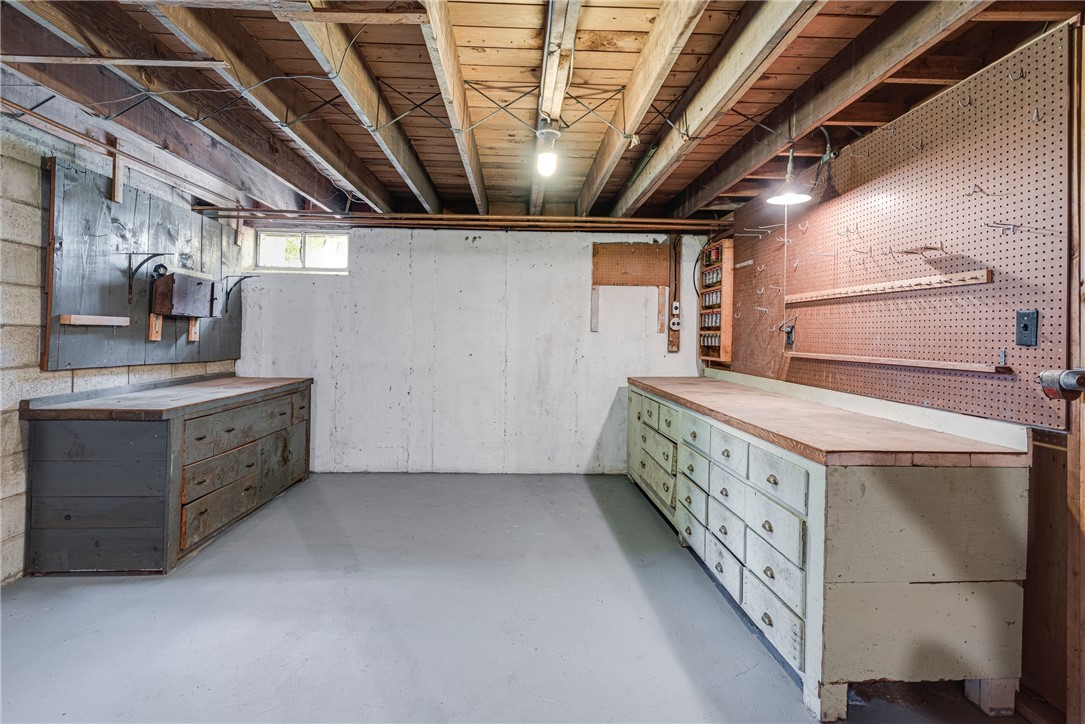
Basement workshop with built-in drawer workbenches and pegboard walls.
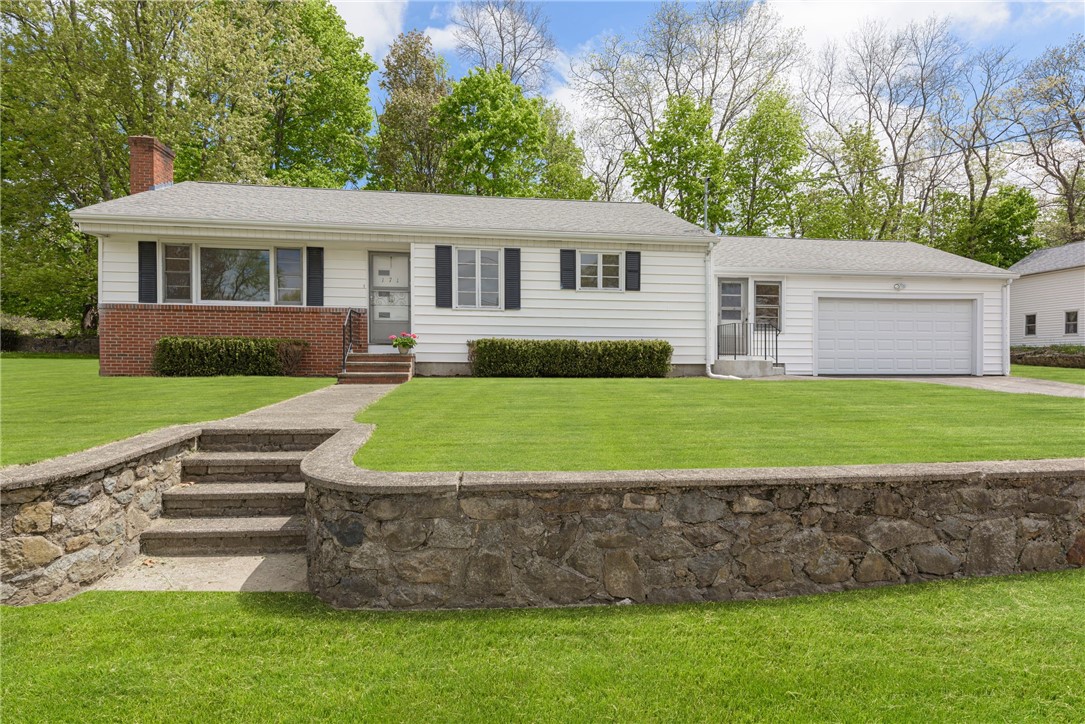
White ranch house with attached garage, brick facade, and stone retaining wall along the front lawn.
See all photos
White ranch house with an attached garage, front lawn, and stone retaining wall and steps.

171 Iroquois Road

$360,000  |  171 Iroquois Road, Cumberland, RI 02864

Presenting a unique opportunity to own a one level living home located in Monastery Heights -a desirable neighborhood close to everything. This delightful residence has been lovingly cared for throughout the years and is the first time being offered. Brand new 3 bedroom septic system! Highlights include hardwood floors throughout, an expansive yard on .34 acres with patio, oversized 2 car garage, Central A/C, newer roof, newly painted interior, newly tiled kitchen flooring. The lower level is partially finished, heated and can easily be finished and would be perfect as a game room, home gym, office, or family room. This ideal location is close to it all-including restaurants, shopping, Dave's Marketplace, parks, schools and more. This is a wonderful property in a convenient location to be enjoyed for years to come.

Request Info

SOLD

Status

3

Bedrooms

1

Bathroom

2,248 Sq.Ft.

Living Area

1955

Year Built

Features & Amenities

Interior

Total Bedrooms:
3
Total Bathrooms:
1
Full Bathrooms:
1
Flooring:
Ceramic Tile, Hardwood, Vinyl
Fireplace:
Masonry
Appliances:
Dryer, Exhaust Fan, Oven, Oil Water Heater, Range, Refrigerator, Water Heater, Washer
Other Interior Features:
Attic, Tub Shower

Area & Lot

Status:
Sold
Date Sold:
July 5, 2022
Living Area:
2,248 Sq.Ft.
Lot Size:
0.34 Acres
MLS® ID:
1310172
Type
Residential
Year Built:
1955
Architecture Styles:
Ranch

Exterior

Stories:
1
Garage Space:
2.0
Water Source:
Connected, Multiple Meters
Parking:
Detached, Garage, Garage Door Opener
Heat Type:
Hot Water, Oil, Zoned
Air Conditioning:
Central Air
Sewer:
Septic Tank
Substructure:
Brick/Mortar, Concrete Perimeter
Other Exterior Features:
Breezeway, Paved Driveway

Financial

Sales Price
$360,000
Real Estate Taxes
$3,588/yr
View Virtual Tour

Location

Work With Dan

Dan has been honored by the Kent Washington Board of REALTORS®, with Circle of Sales Excellence Awards every year since he began his real estate career and has received ten Platinum Awards. He has also been named a Five Star Professional, achieved by fewer than 7% of the real estate agents in the area.

Let's Connect

Follow Dan on Instagram
