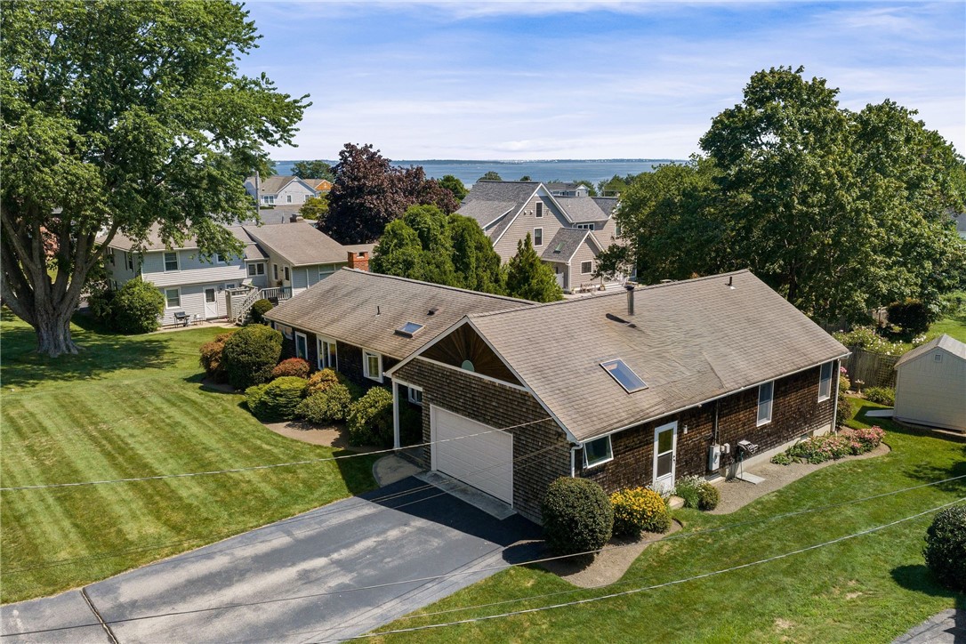
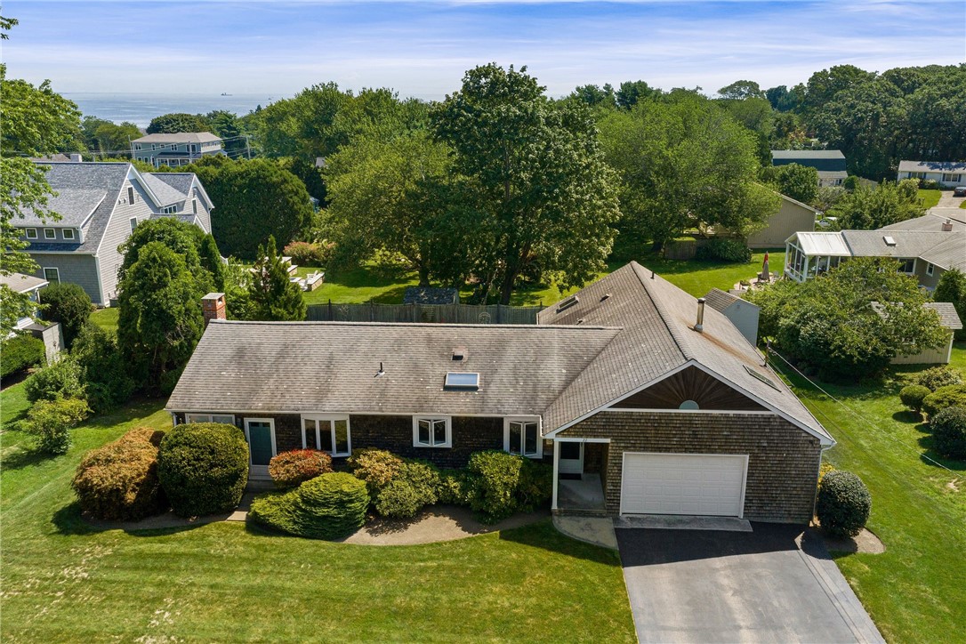
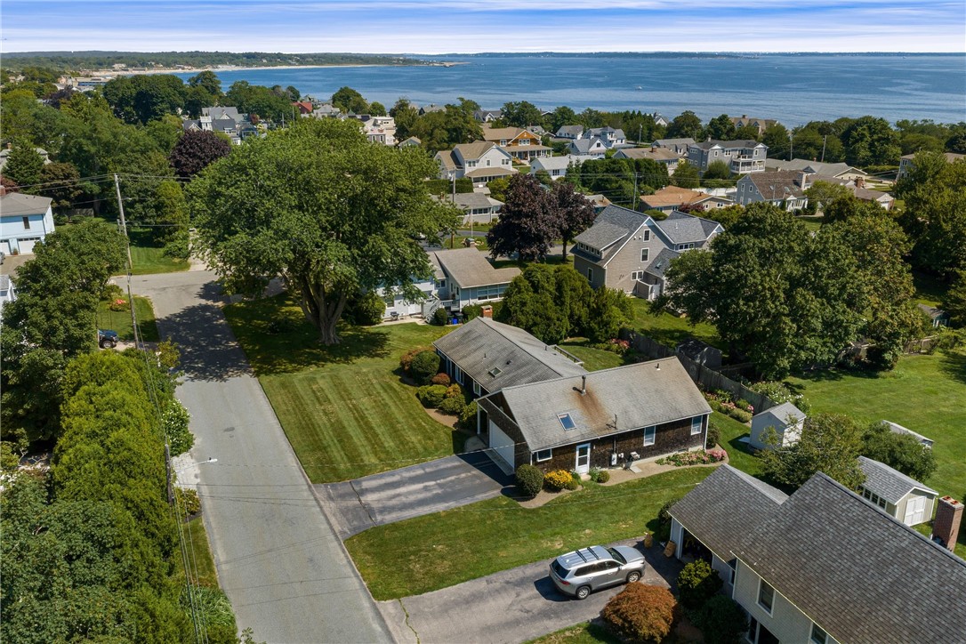
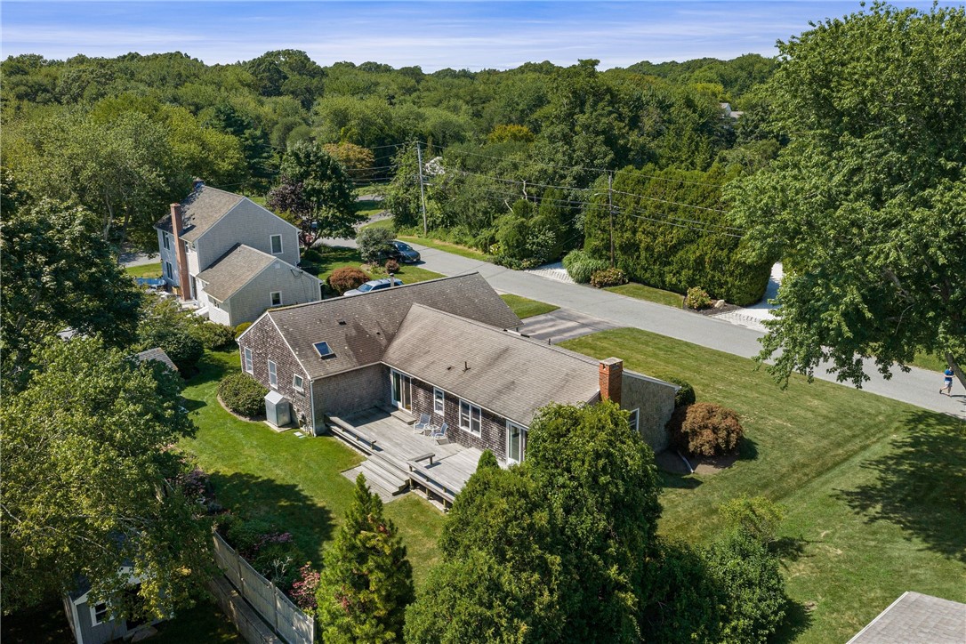
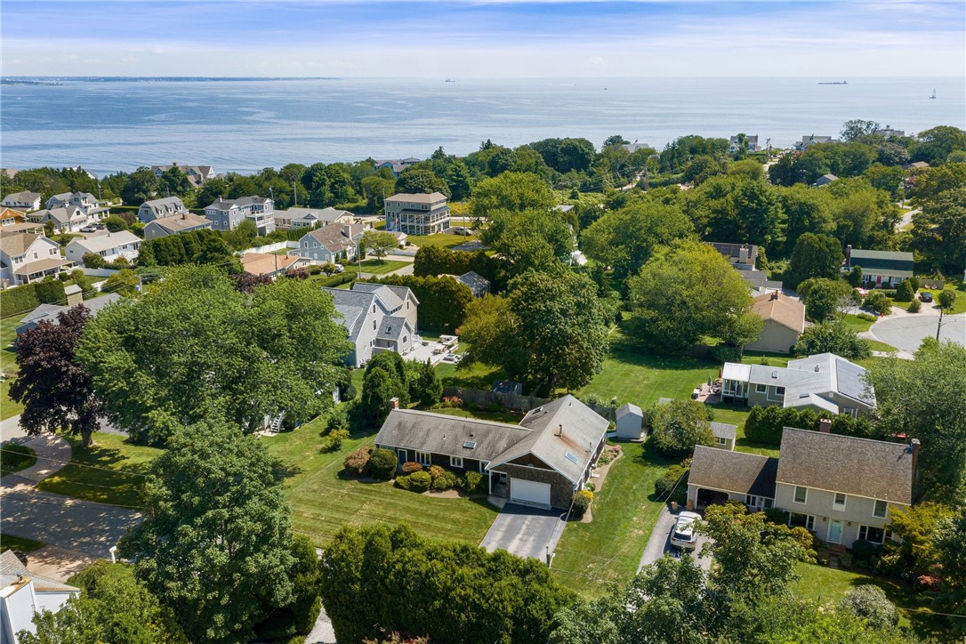
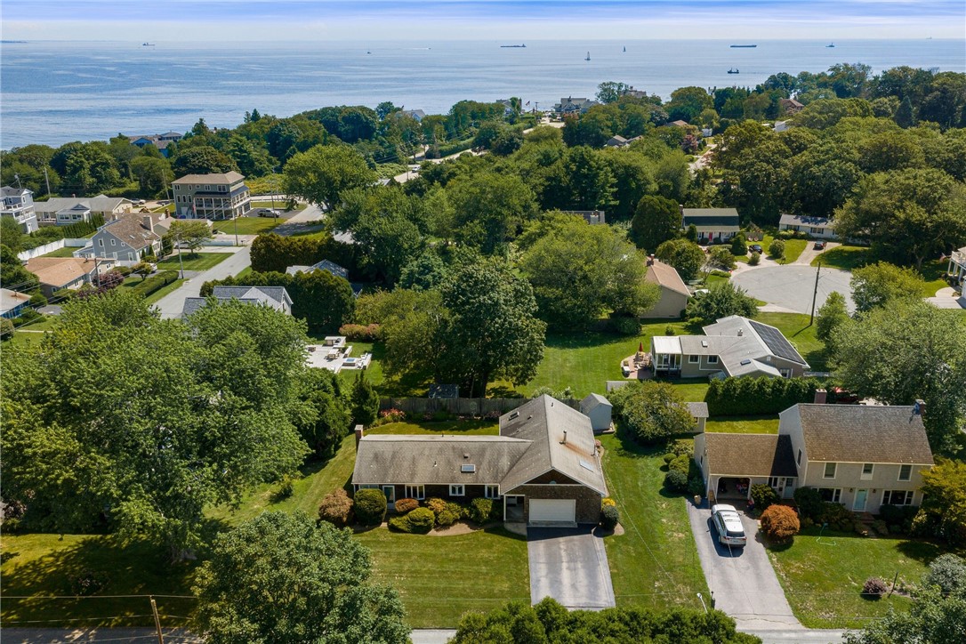

Aerial view of a shingle-sided home with a broad driveway, landscaped lawn, and water beyond the neighborhood.
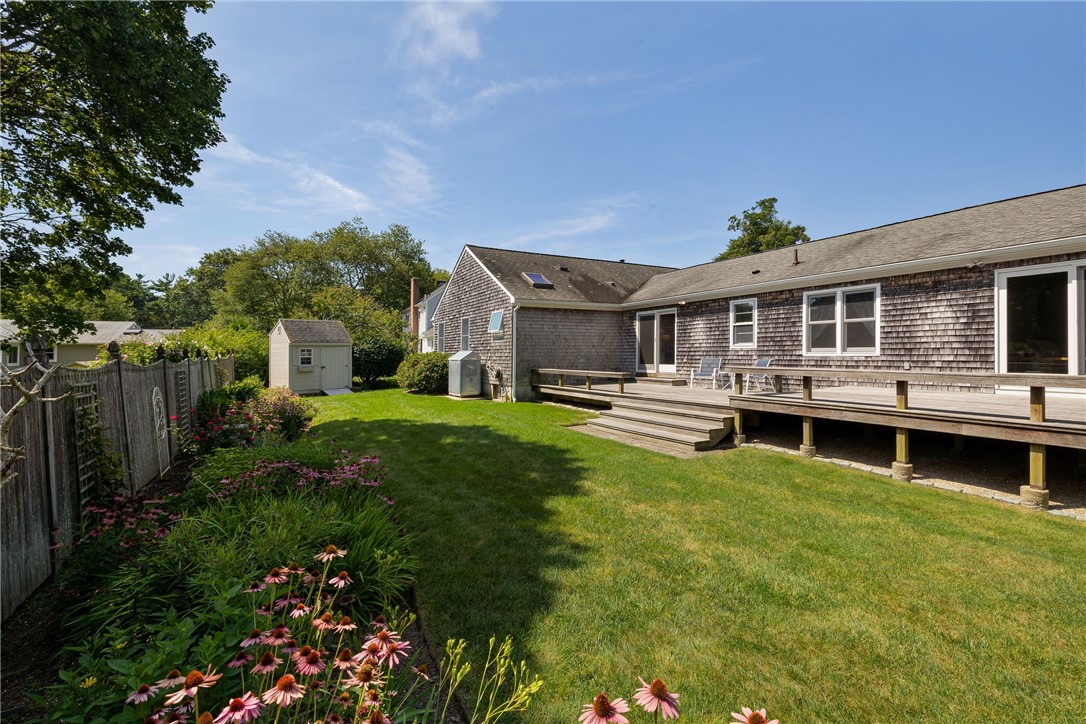
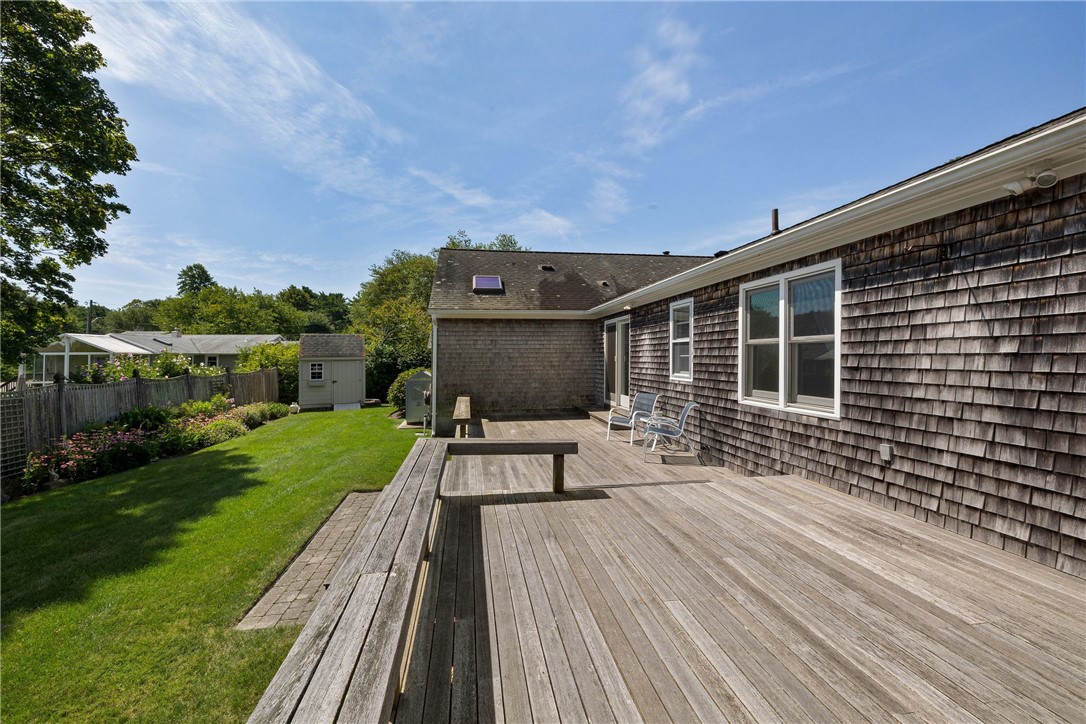
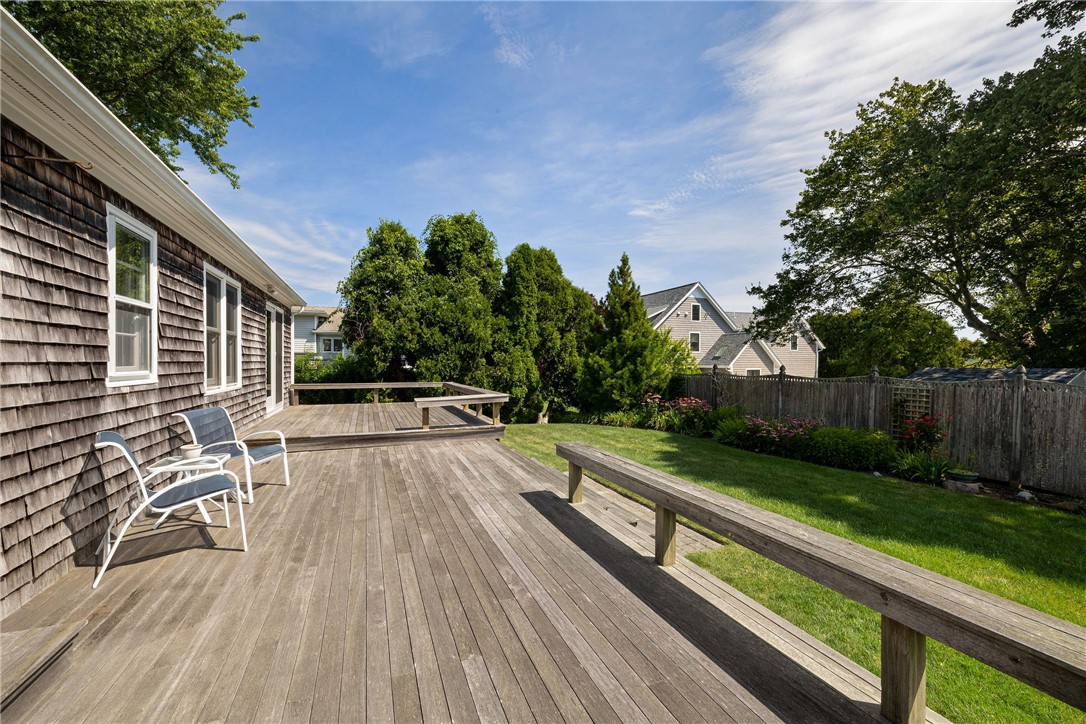
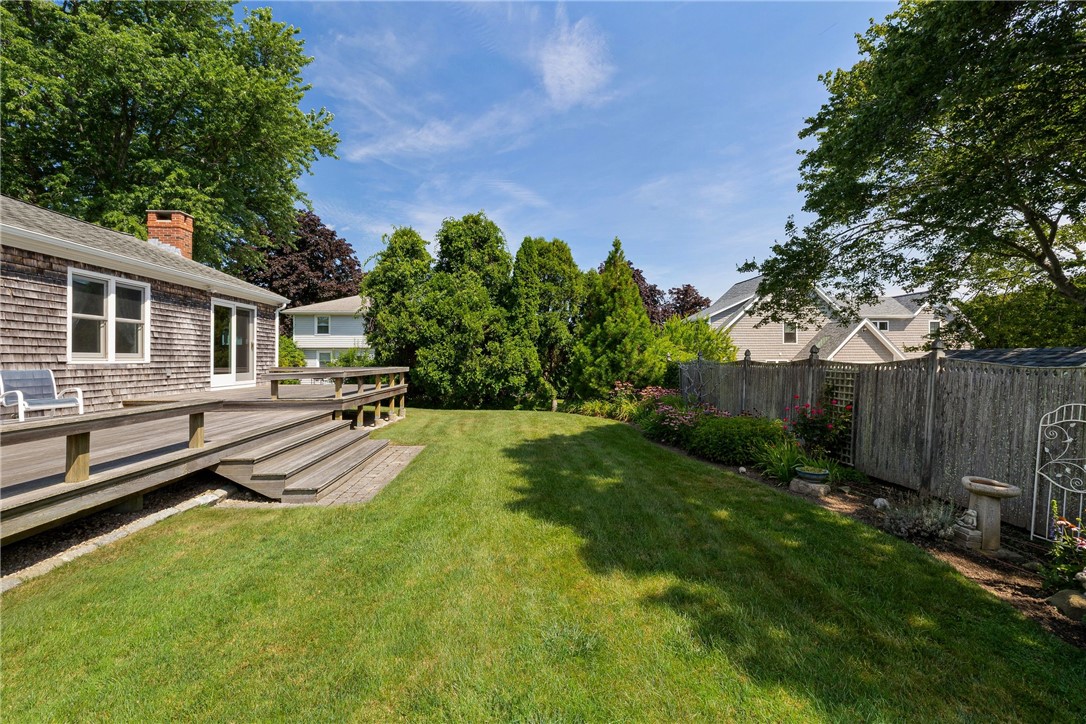
Shingled home with a raised wooden deck overlooking a green lawn and flower beds.
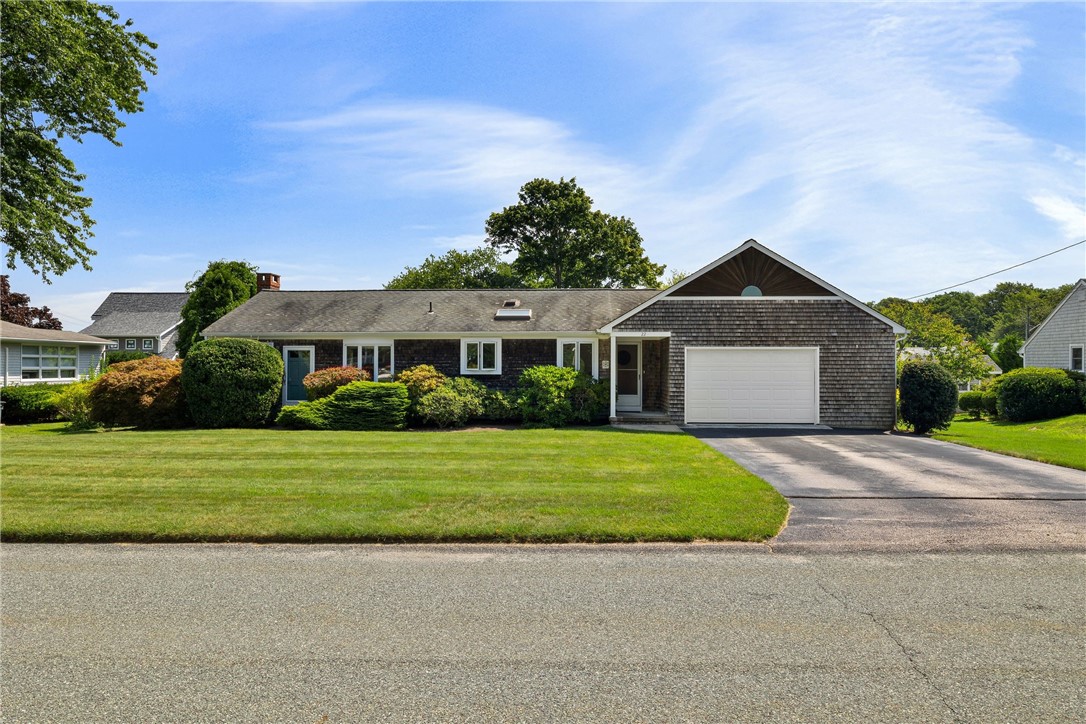
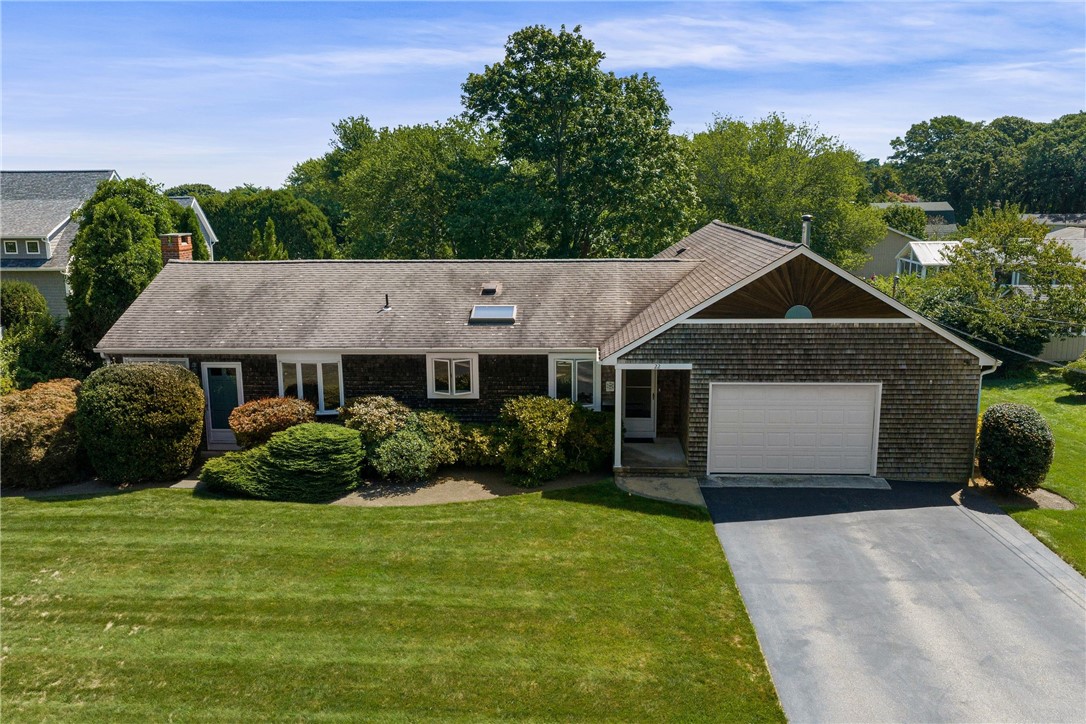
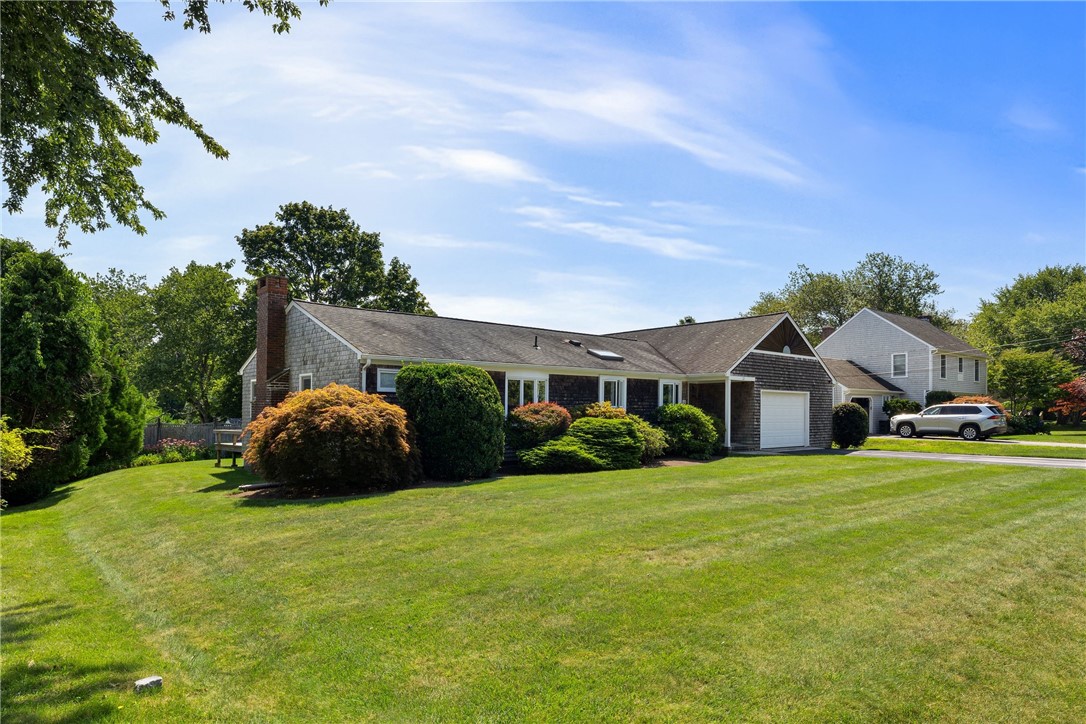
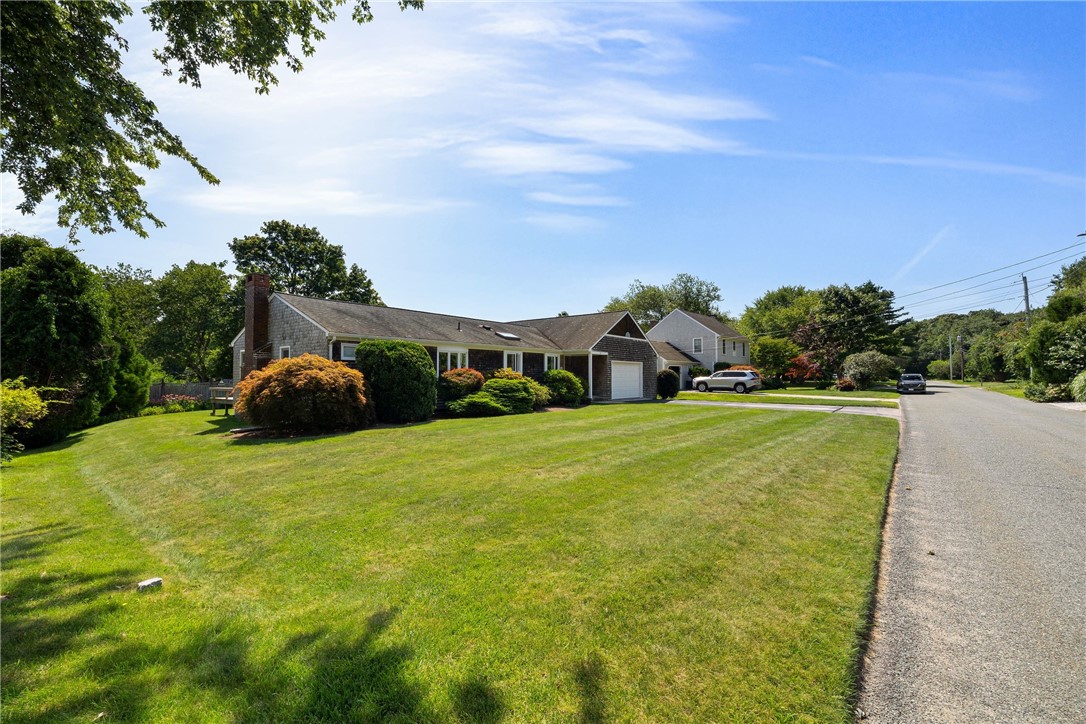
Single-story shingle-sided home with a white garage door, landscaped lawn, and driveway.
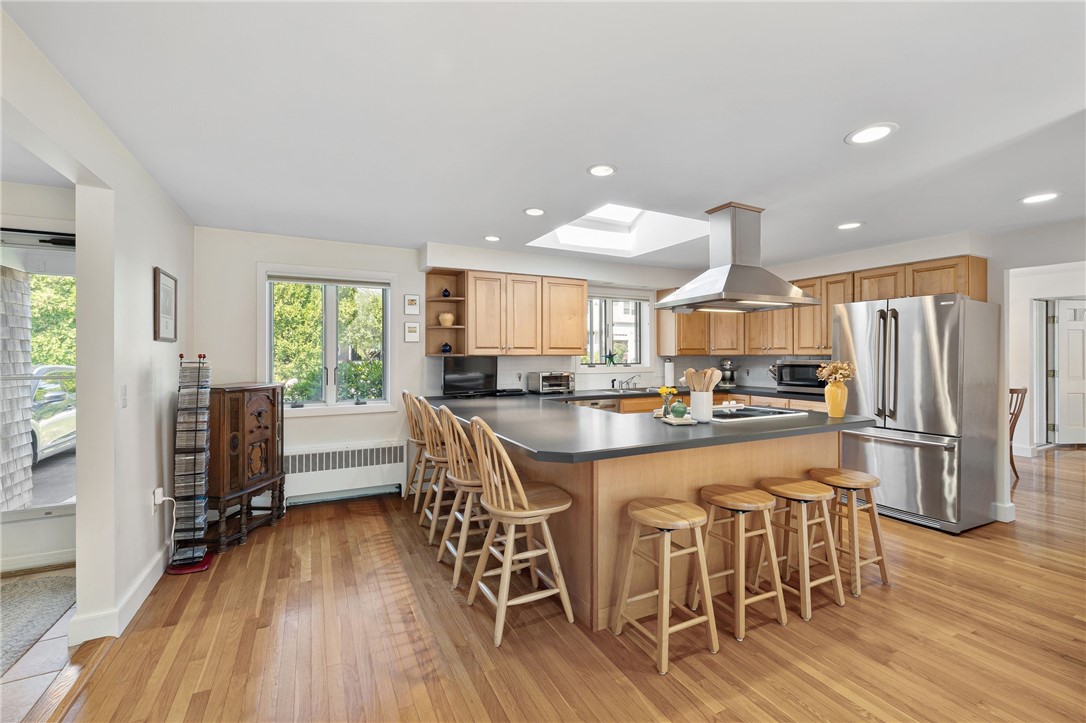
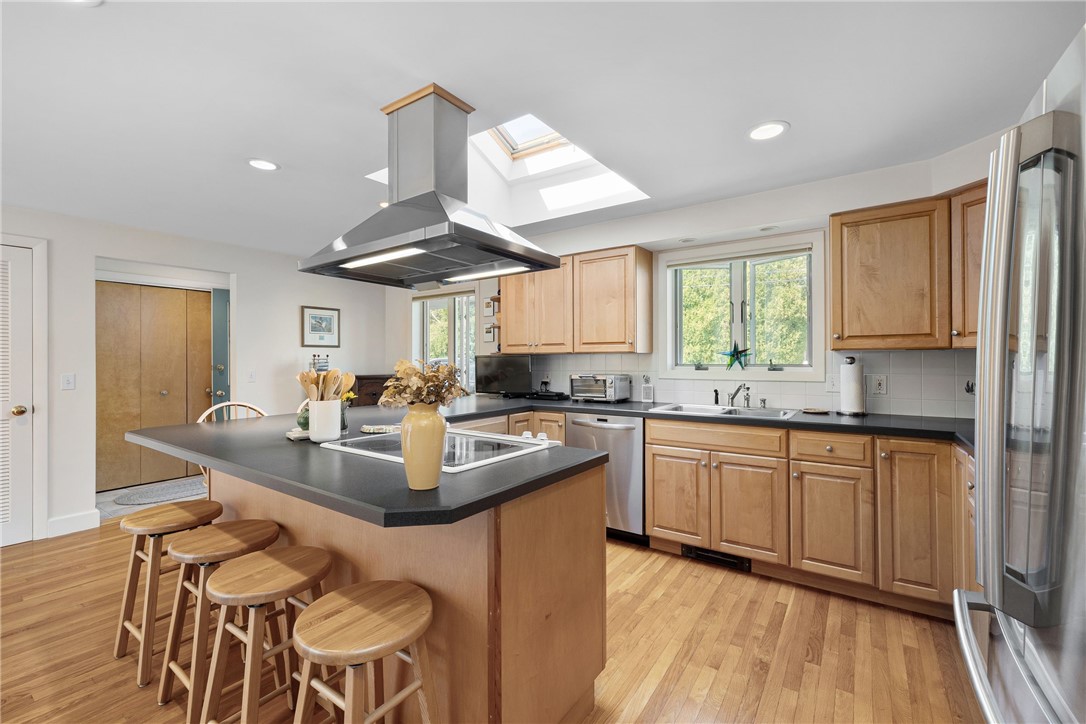
Kitchen with a large island, light wood cabinetry, stainless steel appliances, and a skylight.
Kitchen with a large cooktop island, four stools, wood cabinetry, and a skylight.
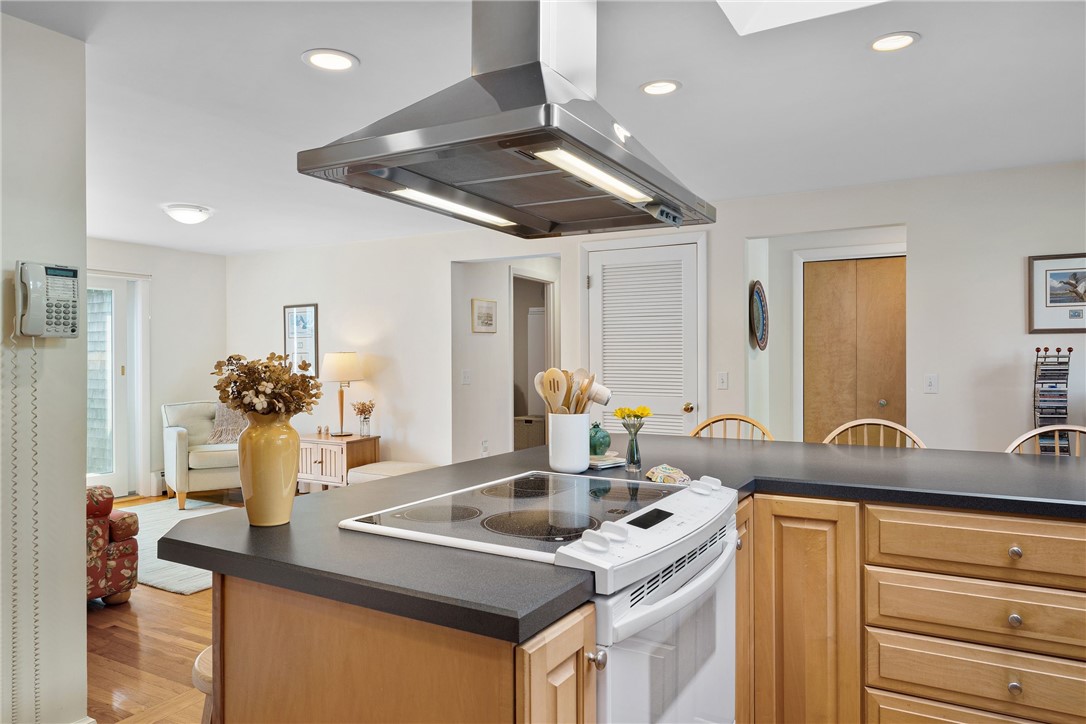
Kitchen with a large wood-cabinet island, electric cooktop, and suspended stainless-steel range hood.
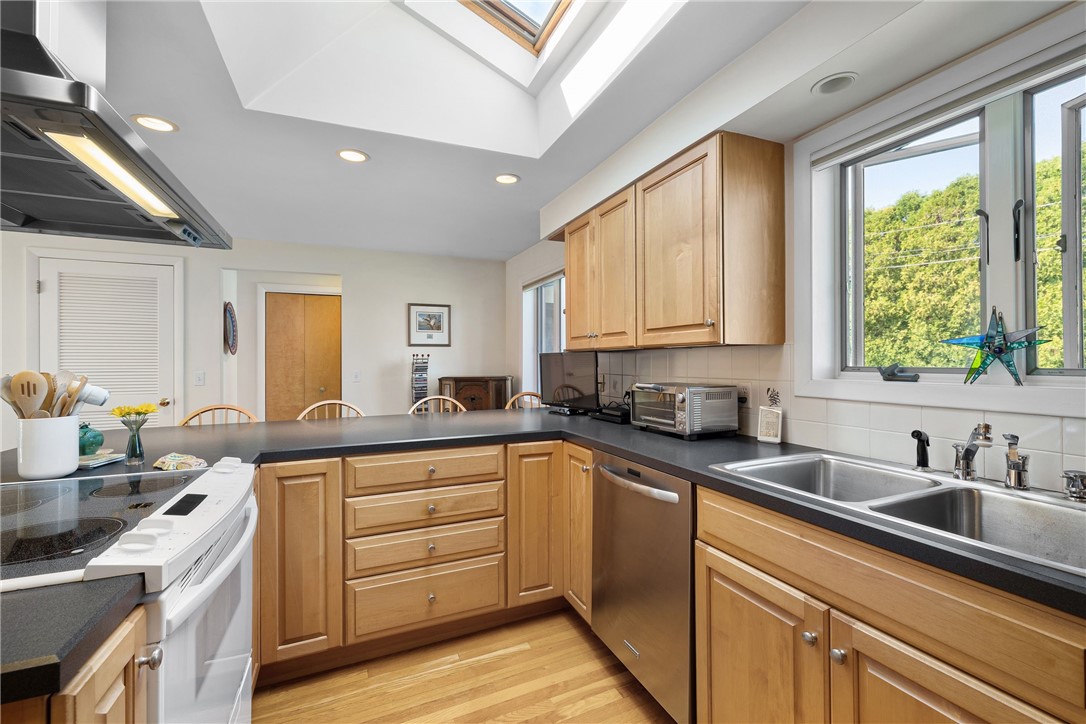
Kitchen with wood cabinetry, stainless steel appliances, a double sink, and a skylight.
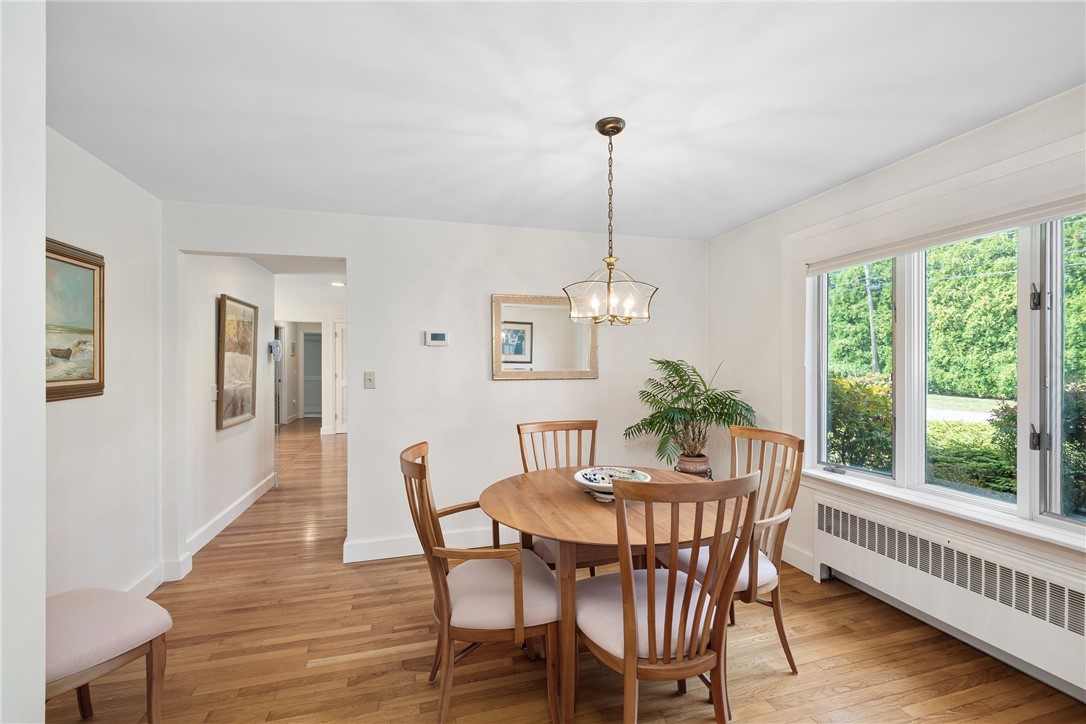
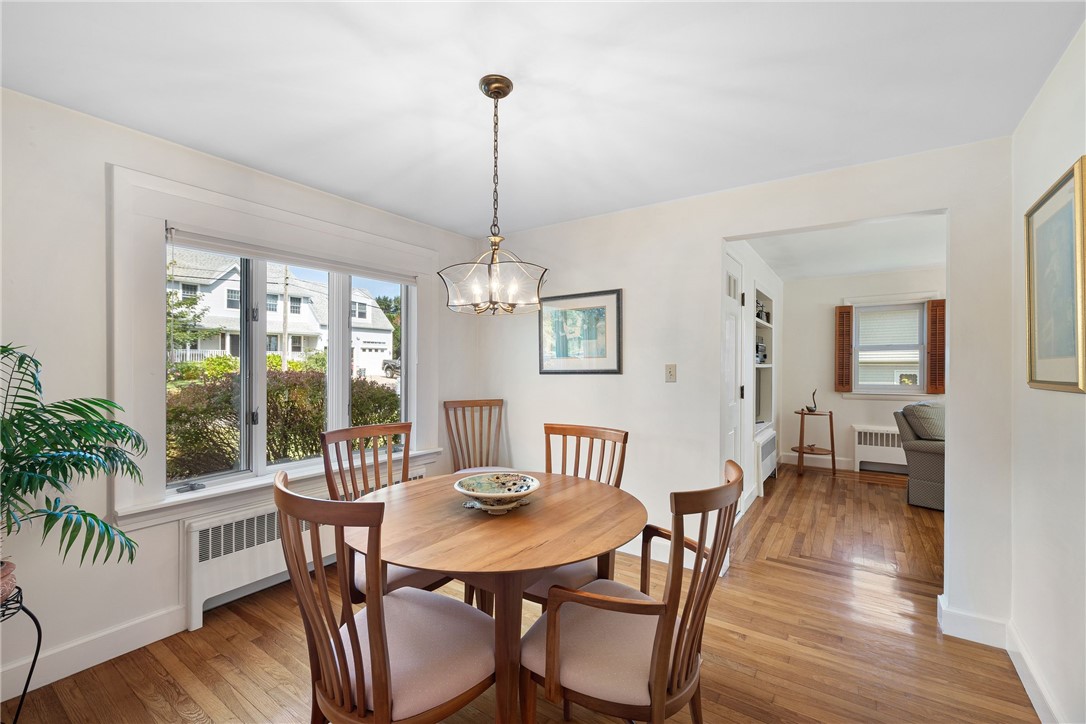
Dining room with a round wooden table, hardwood floors, and large windows overlooking greenery.
Dining room with a round wooden table, hardwood floors, and a large window.
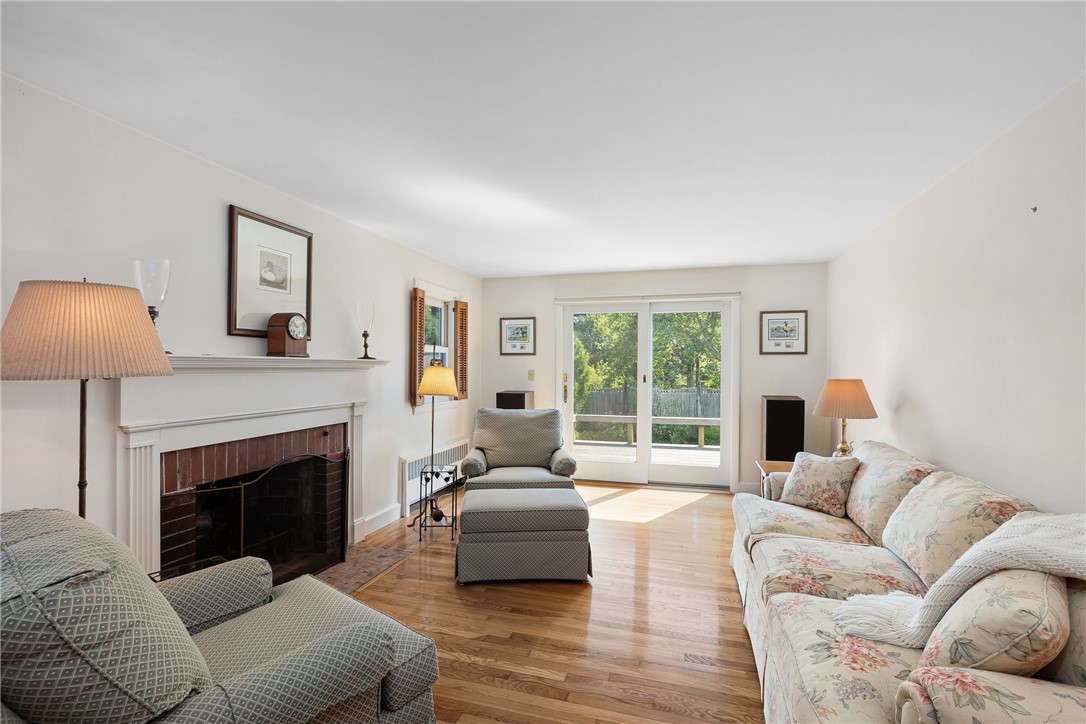
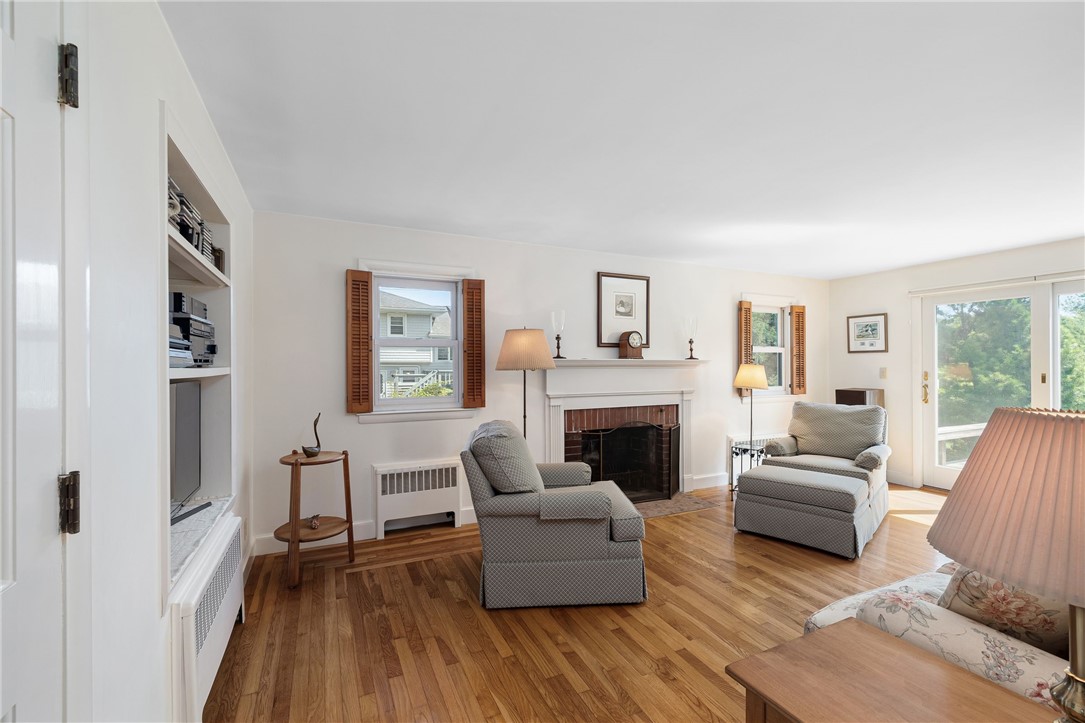
Living room with a white fireplace, hardwood floors, patterned seating, and sliding doors facing leafy trees.
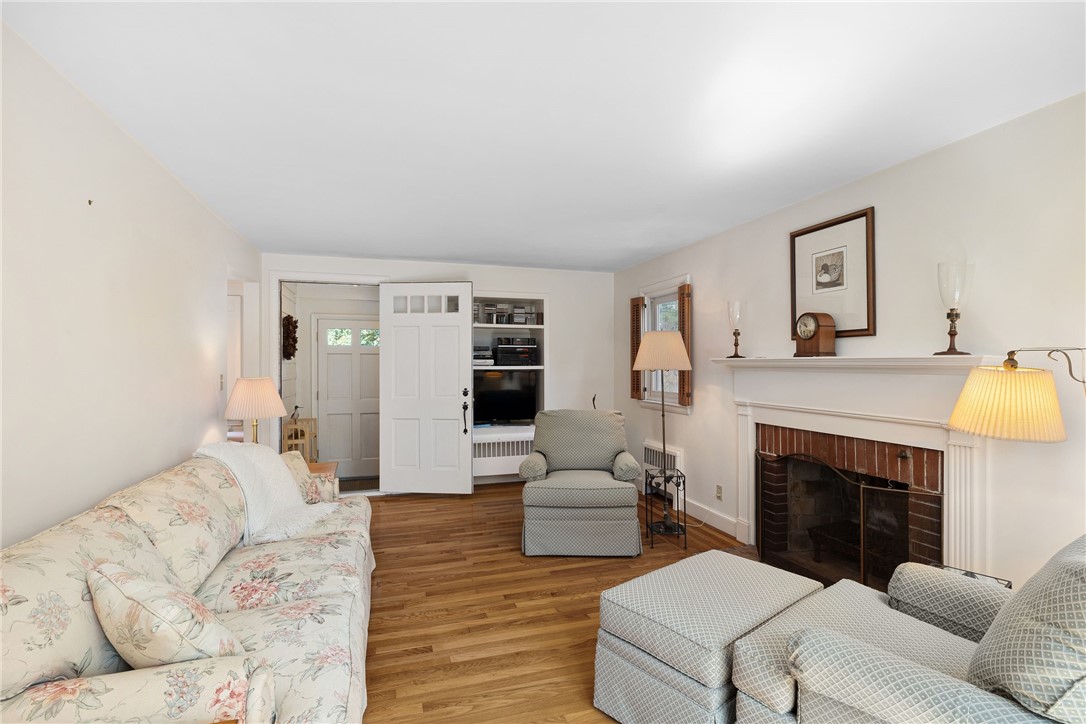
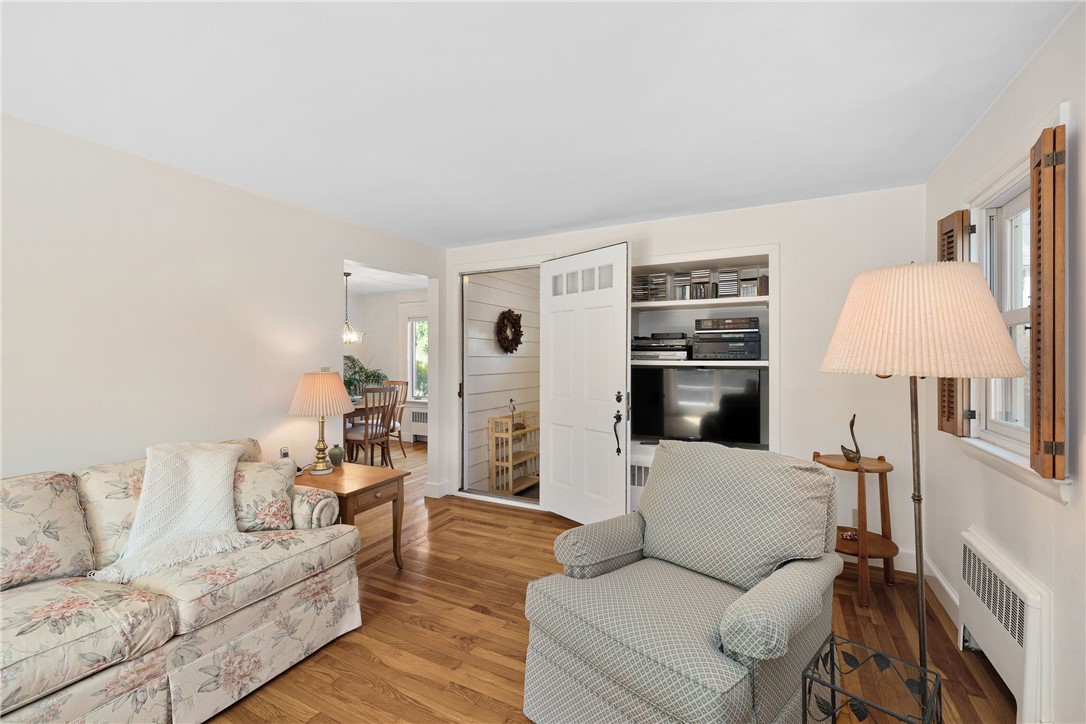
Living room with a brick-surround fireplace, hardwood floors, floral sofa, and built-in television shelving.
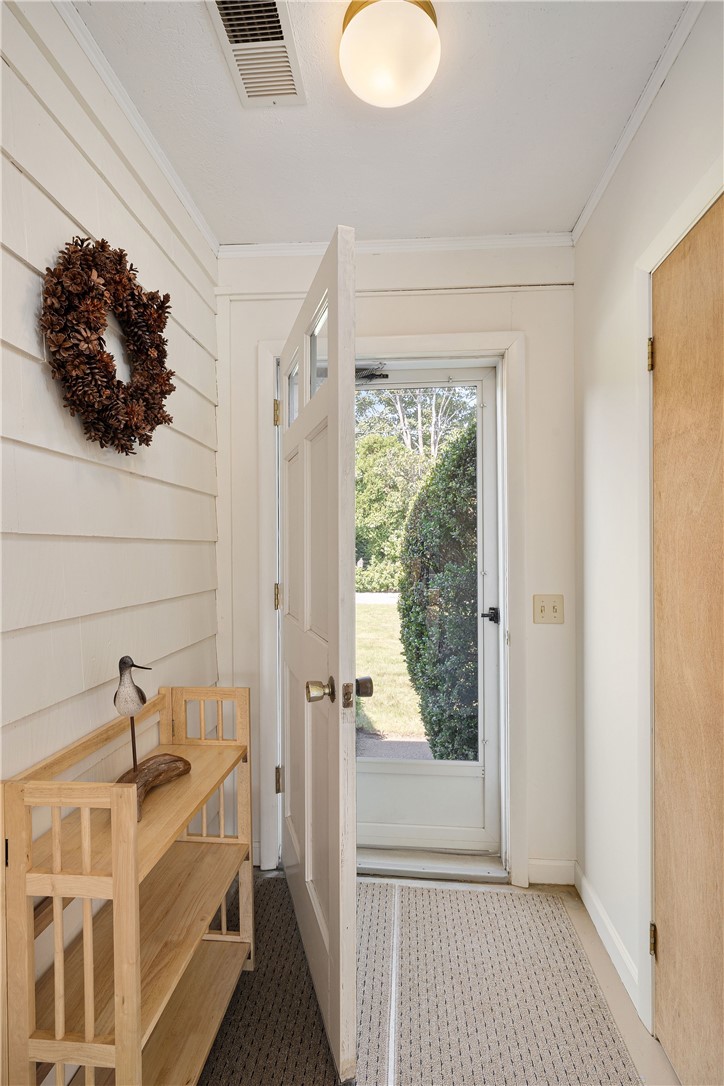
Entry hall with white shiplap walls, a wooden bench, and an open door to a leafy yard.
Living room with a white fireplace, hardwood floors, and two upholstered armchairs.
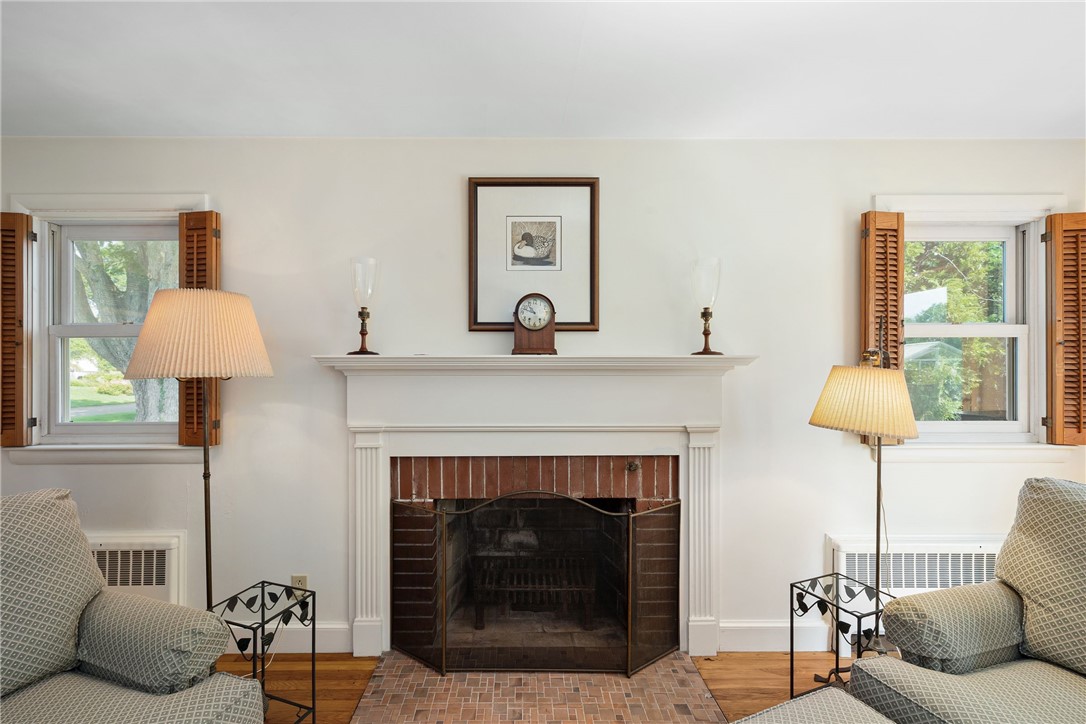
Living room with a brick fireplace, white mantel, shuttered windows, and patterned armchairs.
Living room with hardwood floors, built-in media shelves, floral sofa, and shuttered windows.
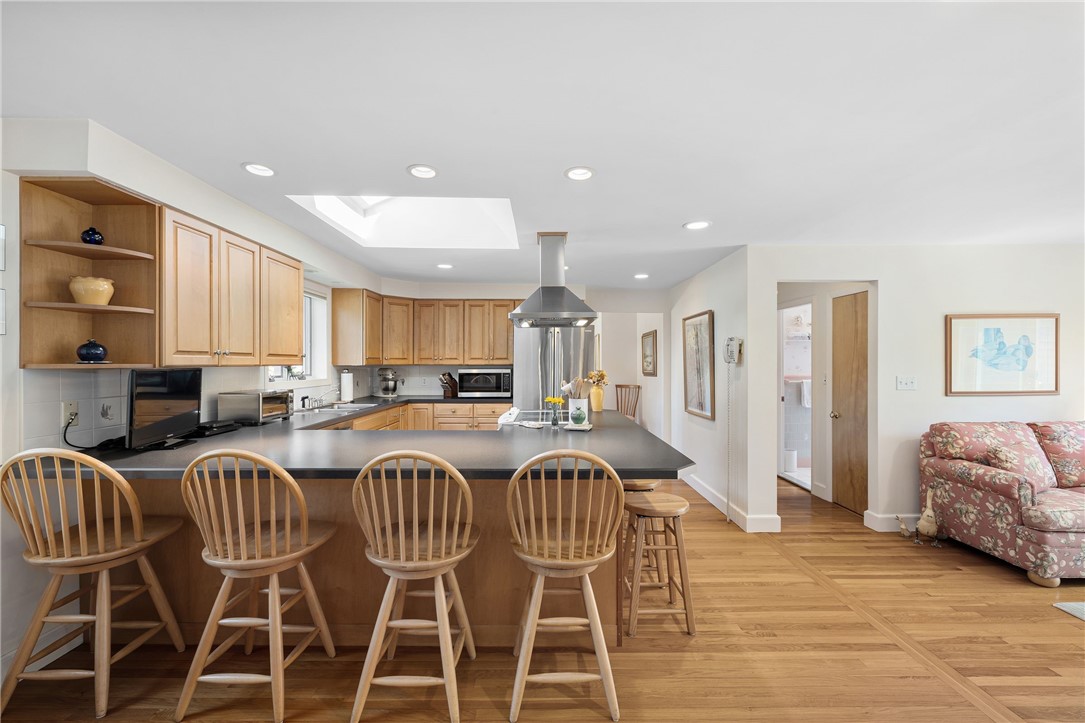
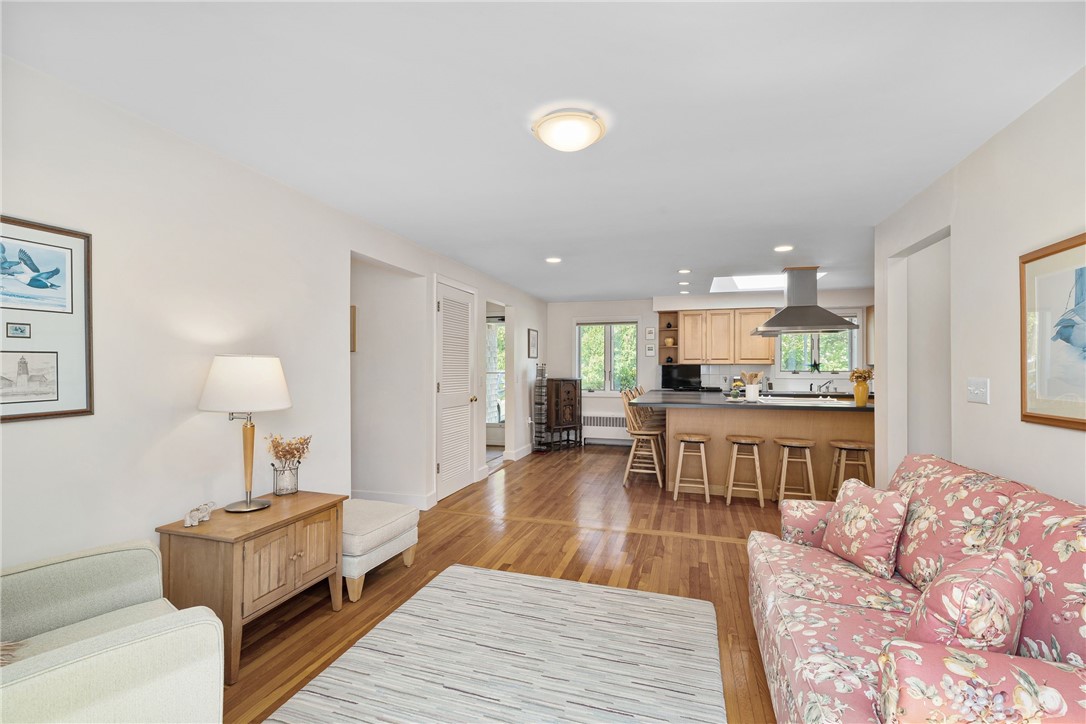
Open kitchen with a dark island, wooden stools, honey-toned cabinets, and a skylight beside a floral sofa.
Living room with hardwood floors, a floral sofa, and an open kitchen with a breakfast bar.
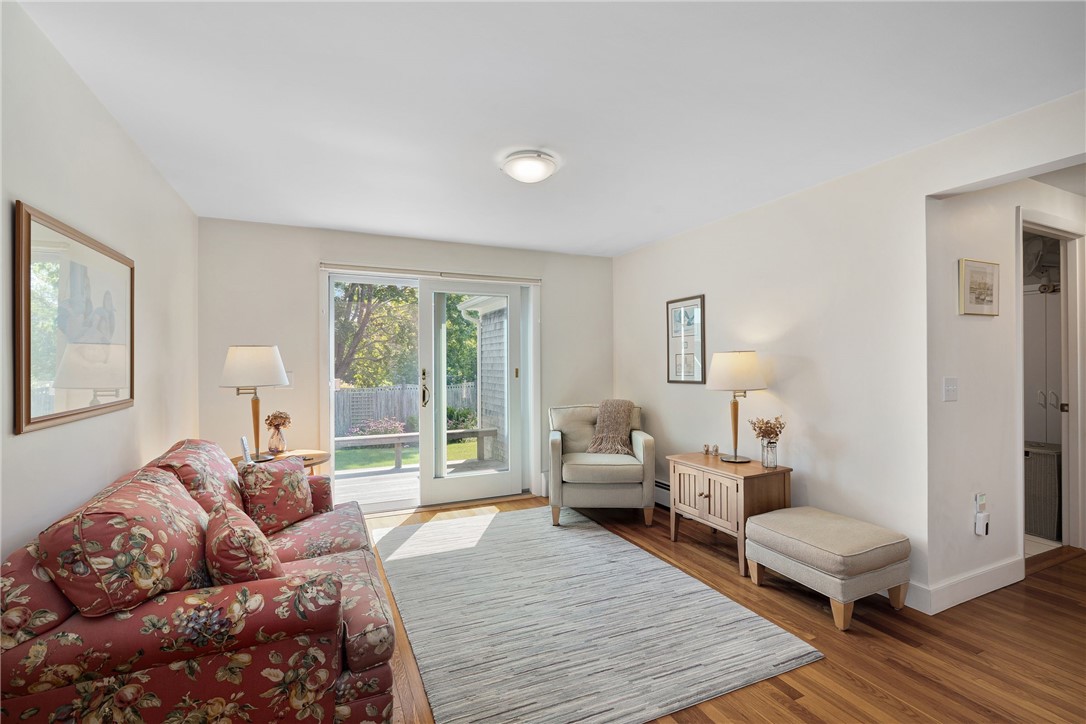
Living room with a red floral sofa, striped rug, and sliding glass doors to a screened porch.
Aerial view of a shingle-sided home with an attached garage and ocean visible beyond the trees.
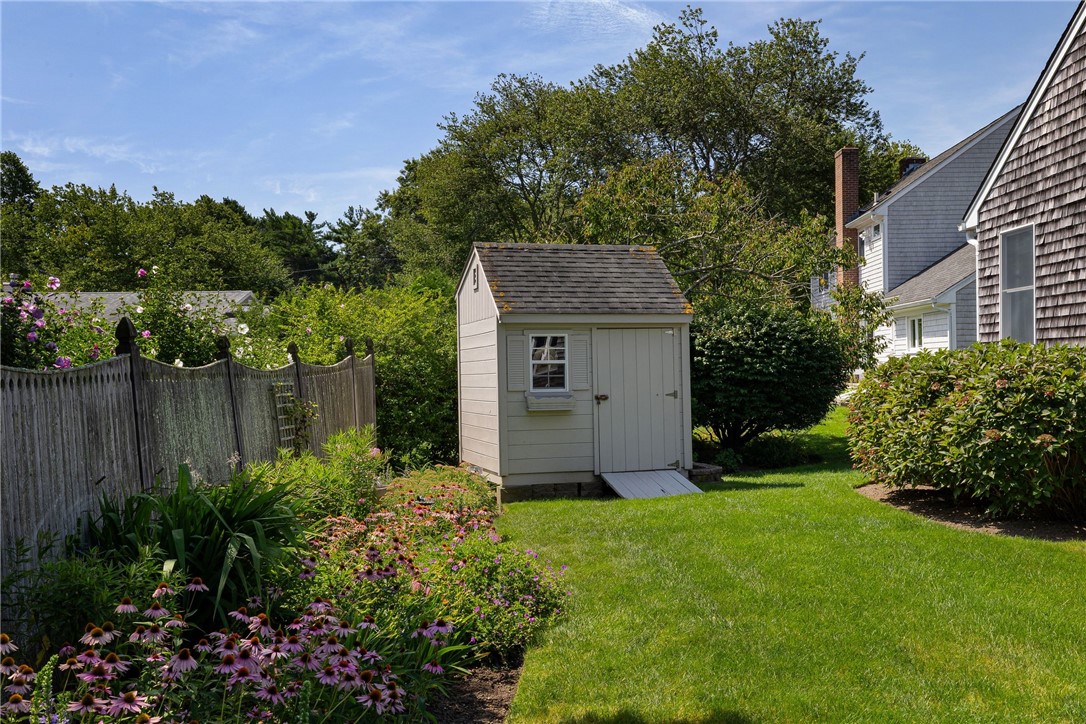
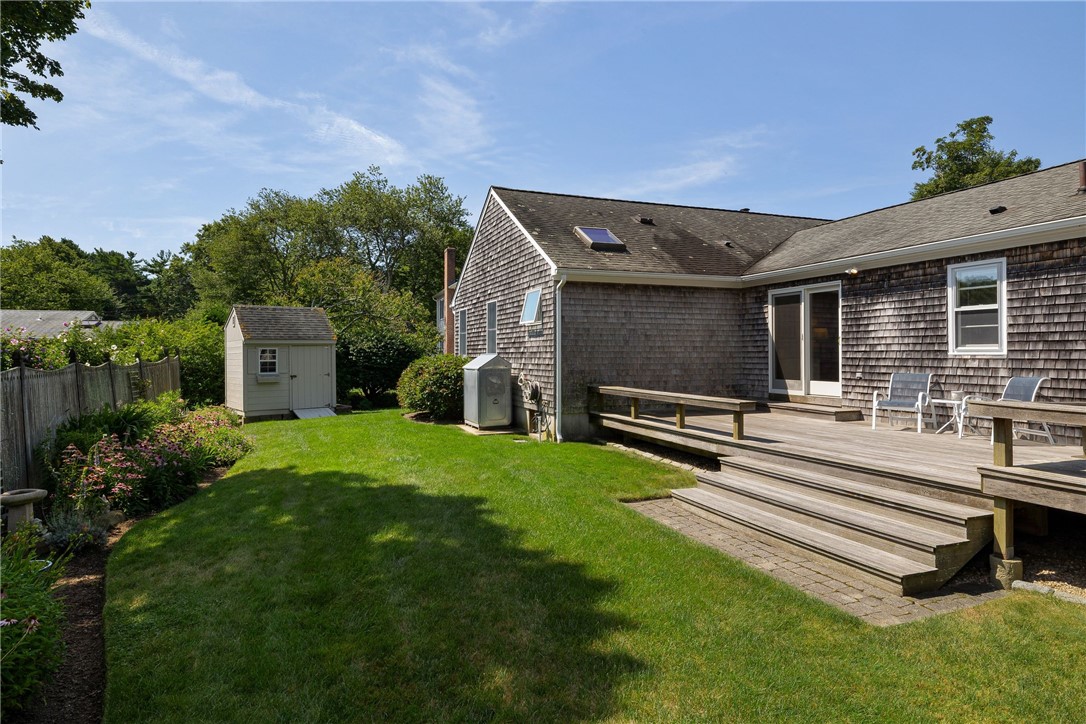
Backyard garden shed beside a green lawn, flowering beds, and a wooden fence.
Shingled home with a spacious wooden deck overlooking a green lawn and flower garden.
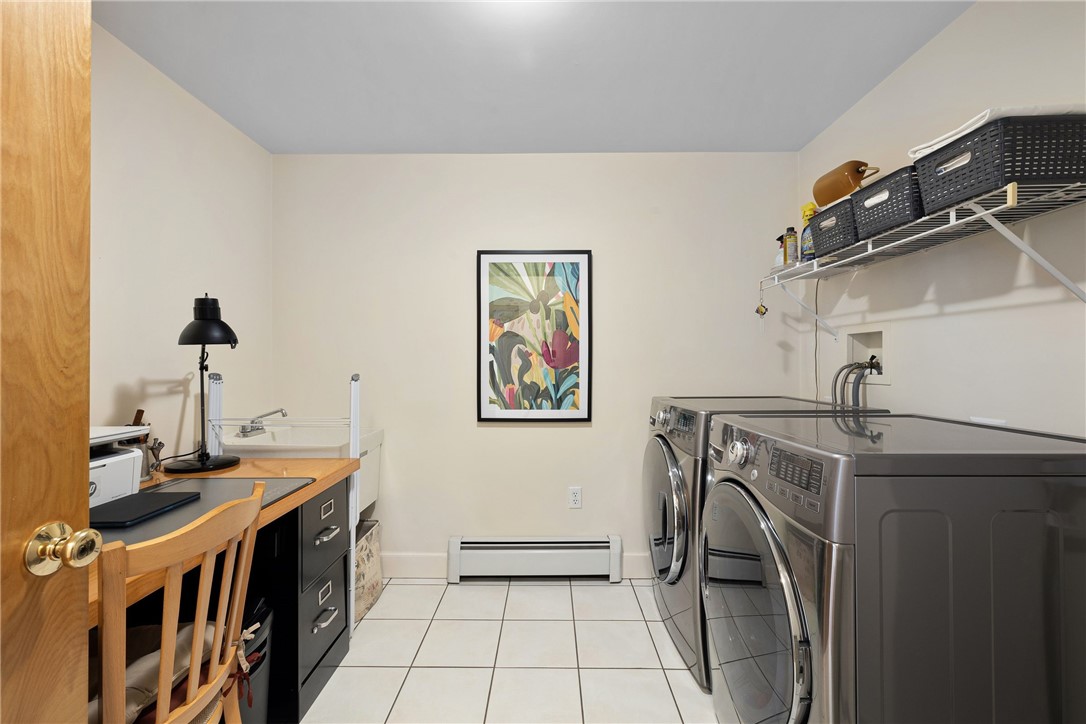
Laundry room with front-loading washer and dryer, desk, and overhead storage shelf.
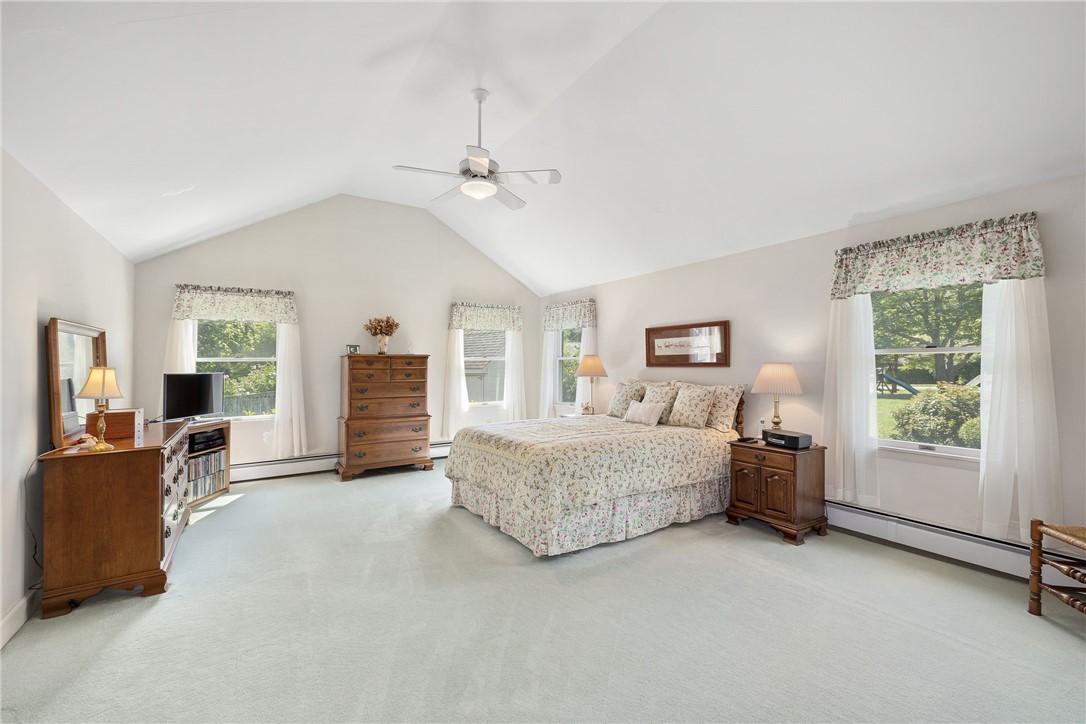
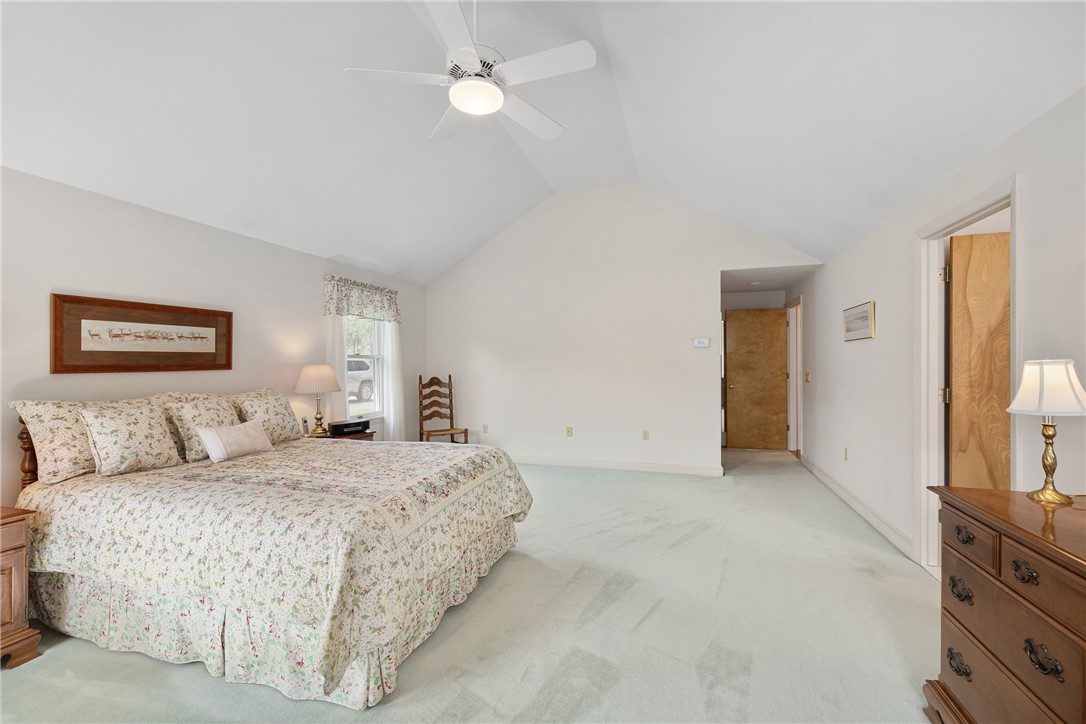
Spacious bedroom with a vaulted ceiling, floral bedding, and windows overlooking trees.
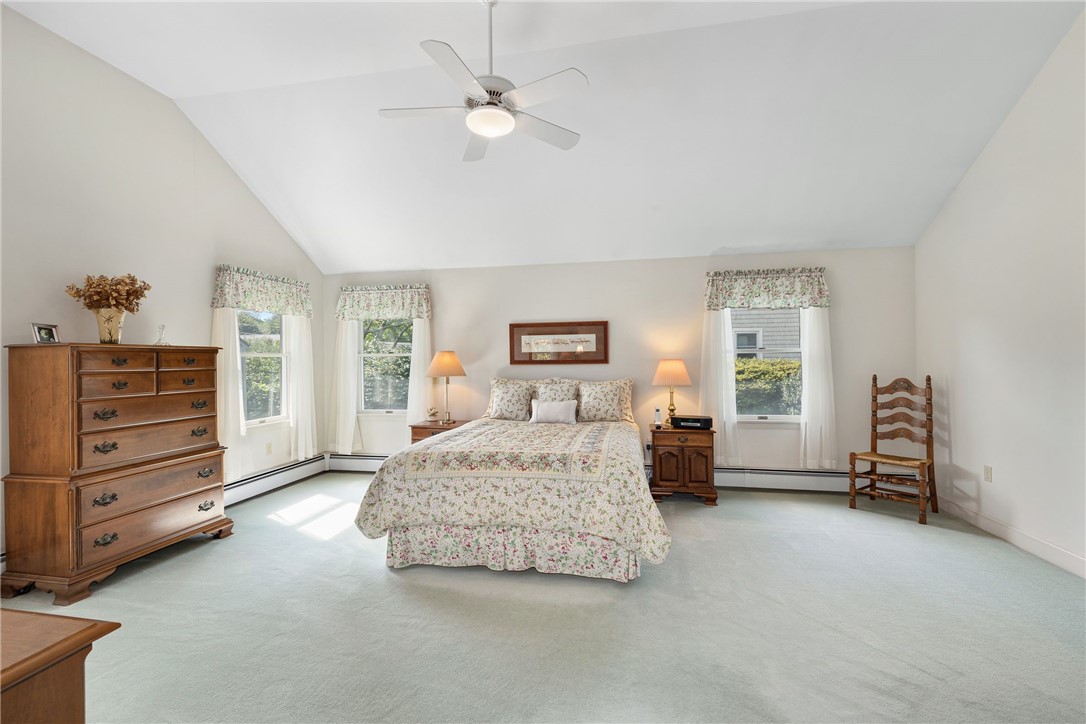
Bedroom with a vaulted ceiling, floral bedding, ceiling fan, and three windows.
Spacious bedroom with a floral bedspread, vaulted ceiling, and pale carpet.
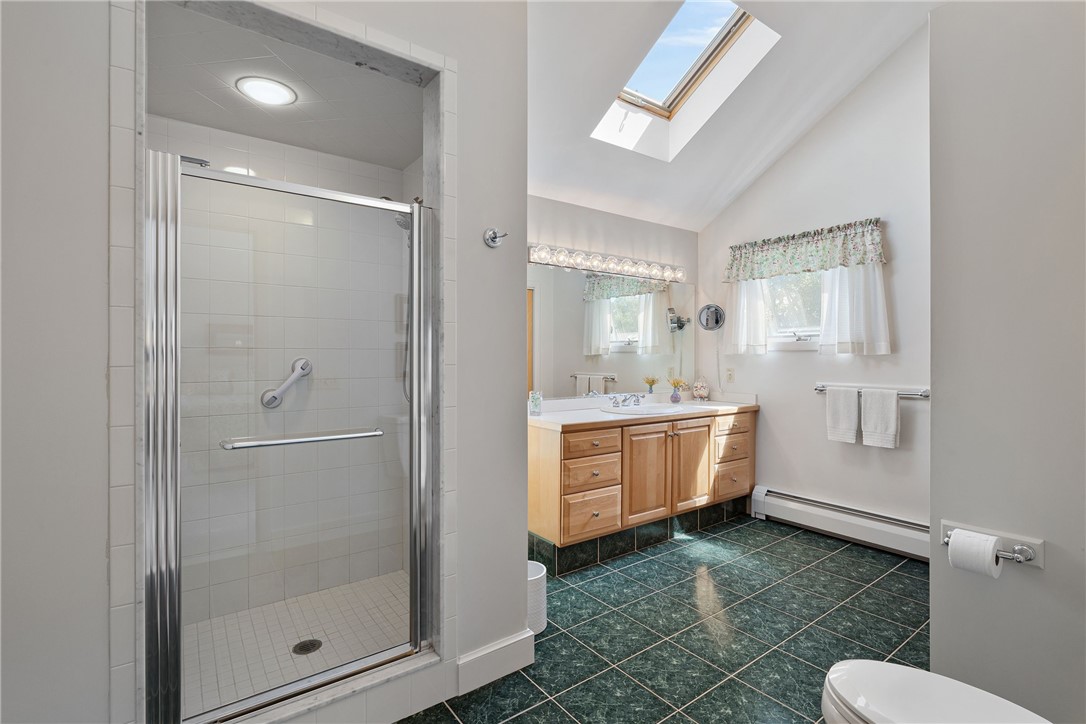
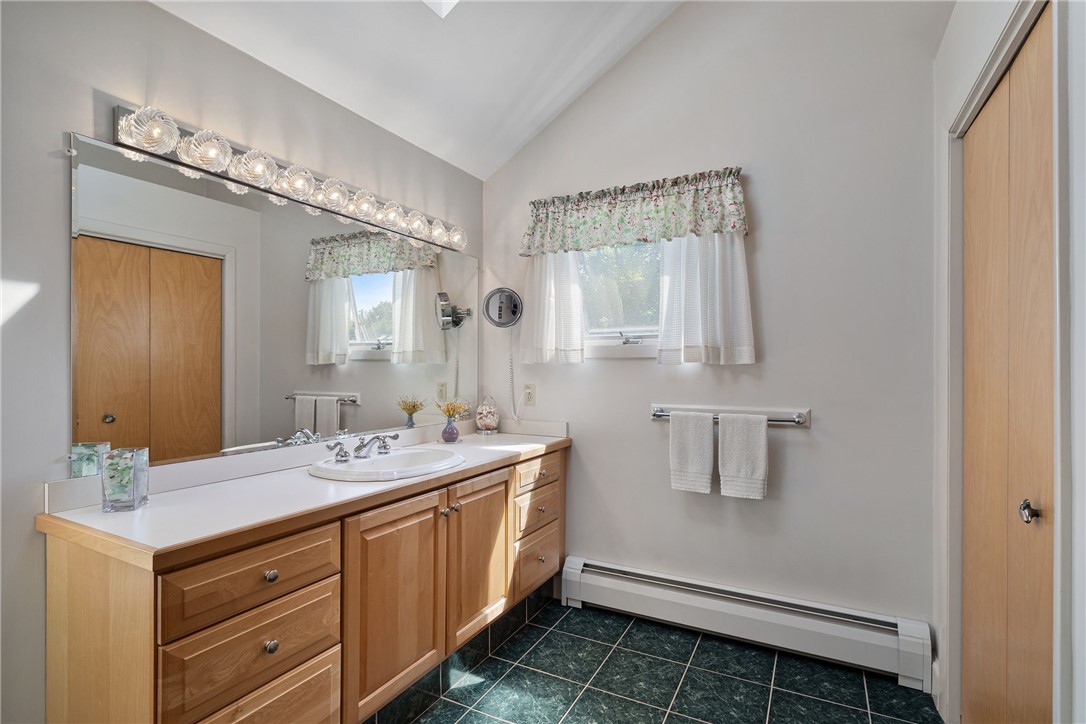
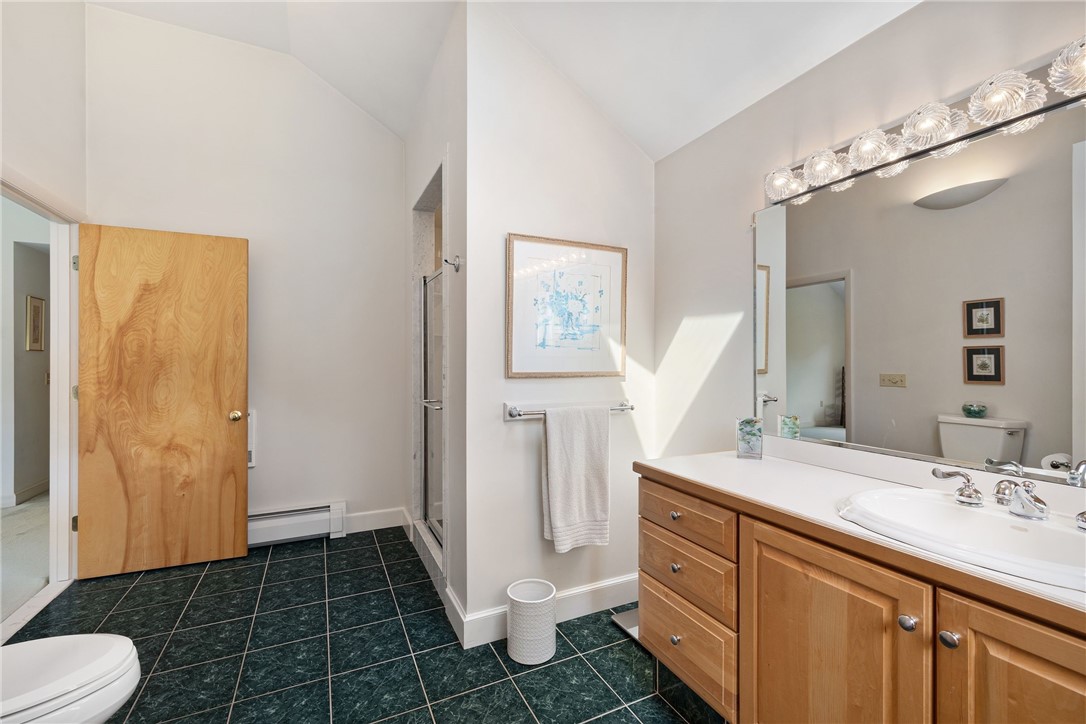
Bathroom with a glass shower, wood vanity, dark green tile floor, and skylight.
Bathroom with a long wood vanity, large mirror, and dark tile floor.
Bathroom with a wood vanity, globe-lit mirror, dark green tile floor, and glass shower.
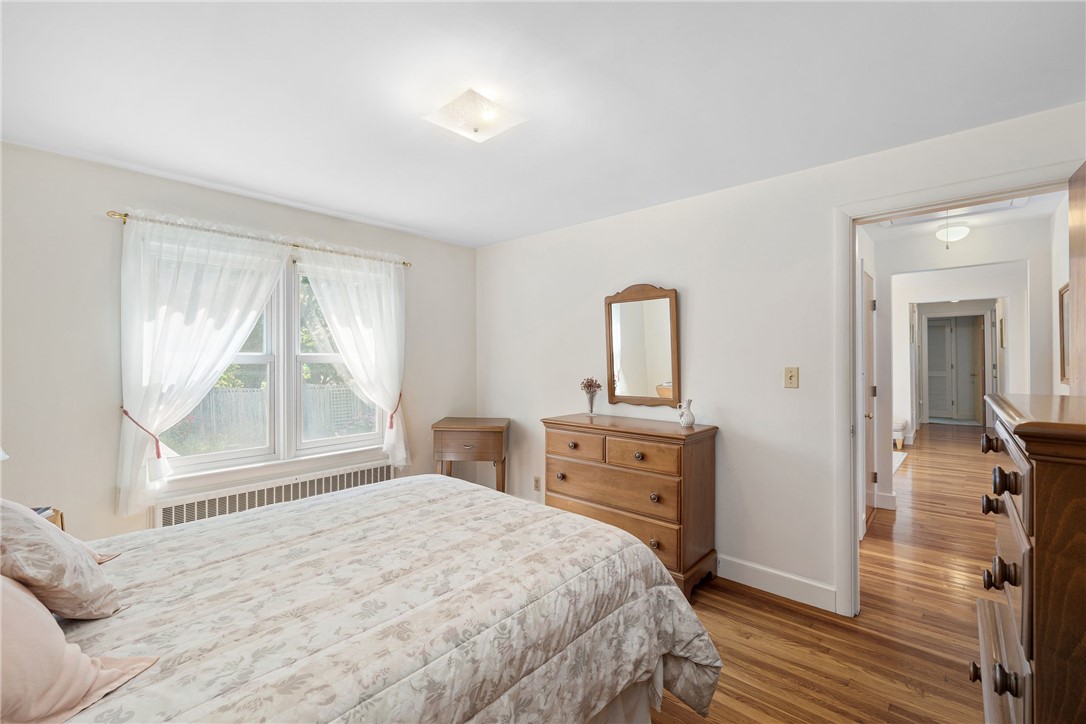
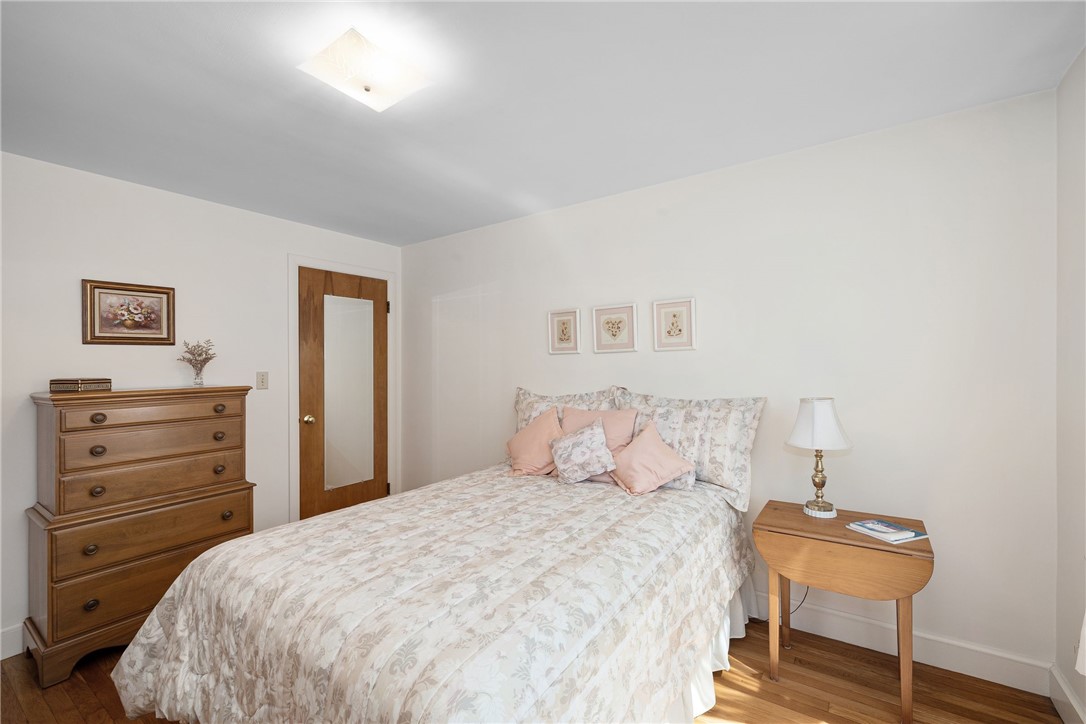
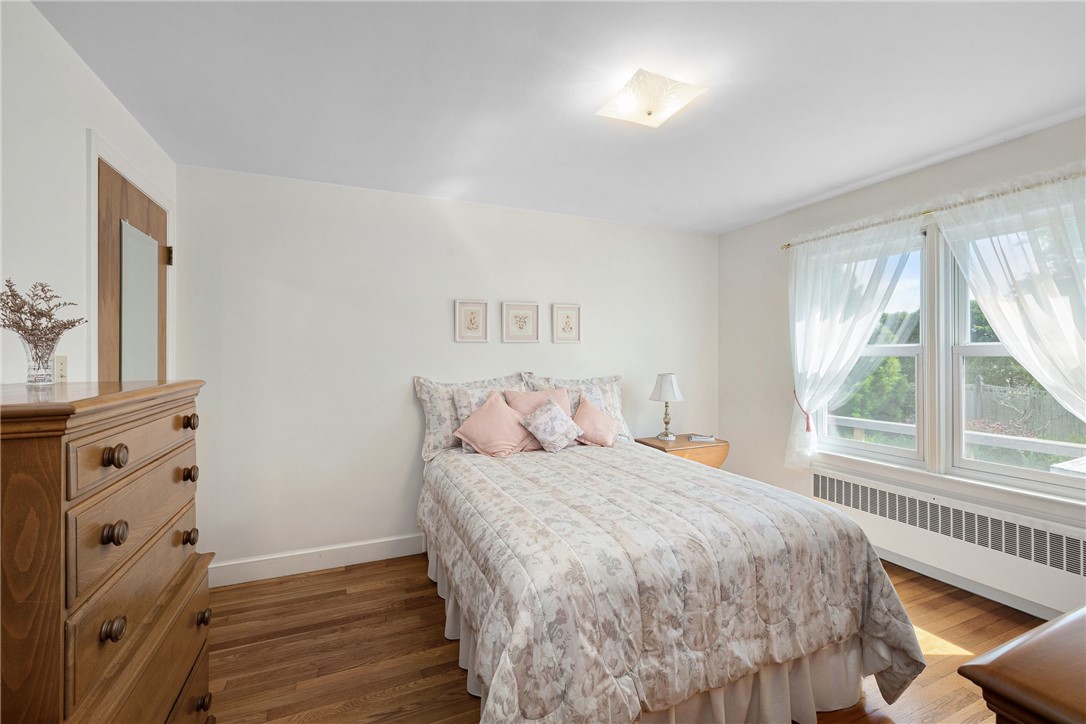
Bedroom with a floral-covered bed, wooden dresser, sheer curtains, and hardwood floors.
Bedroom with pale floral bedding, wooden dresser, and sunlight on the hardwood floor.
Bedroom with a floral-covered bed, wooden dresser, and large curtained windows.
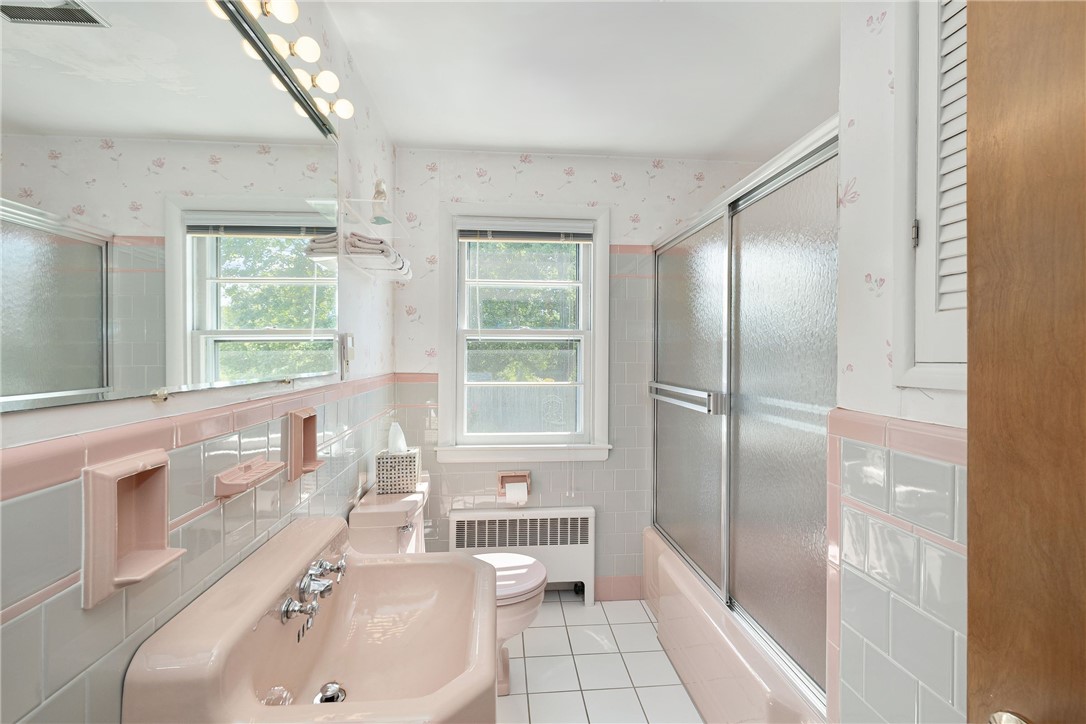
Bathroom with pale pink tile, a long vanity sink, and a tub with sliding glass doors.
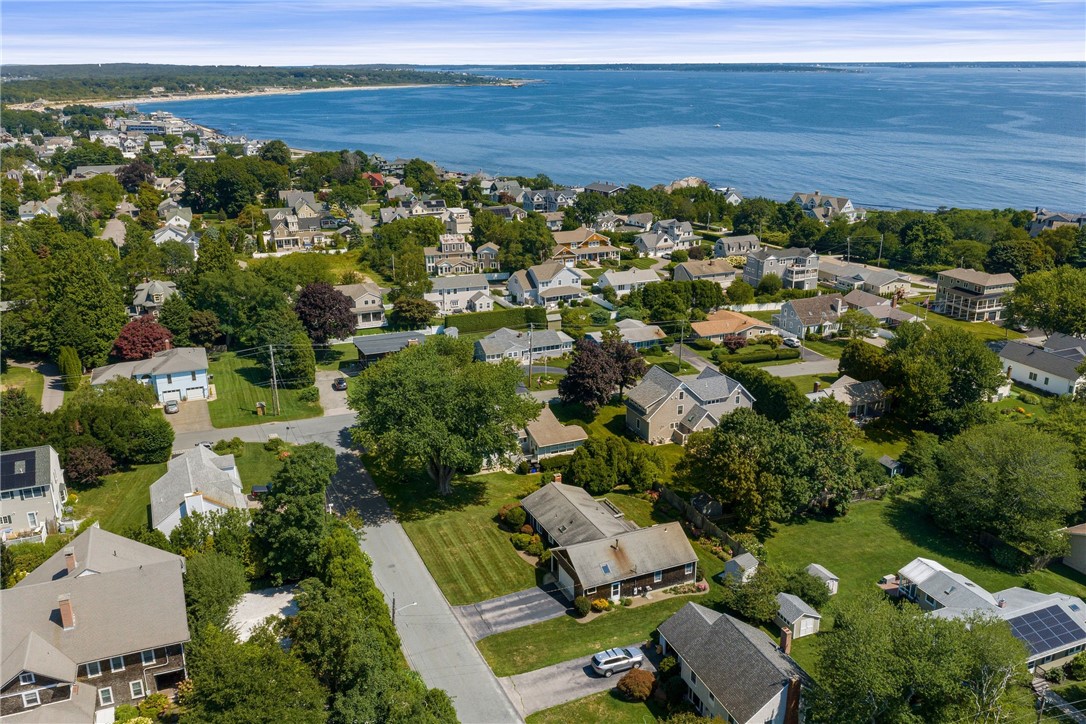
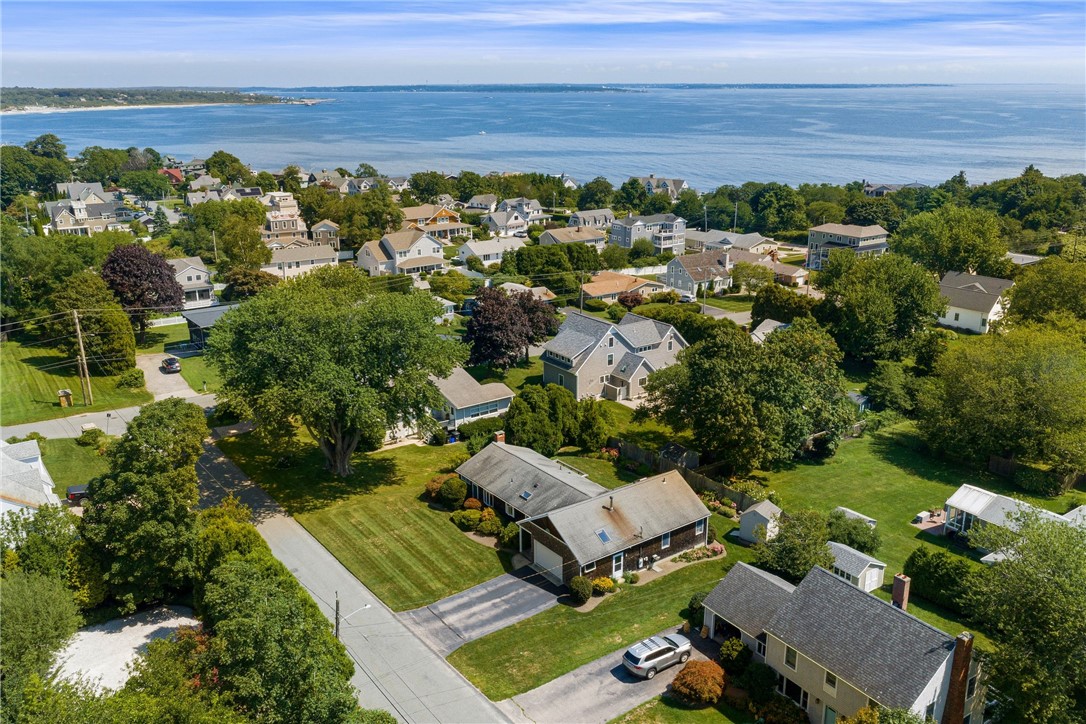
Aerial view of a gray-roofed house in a Narragansett neighborhood near the ocean.
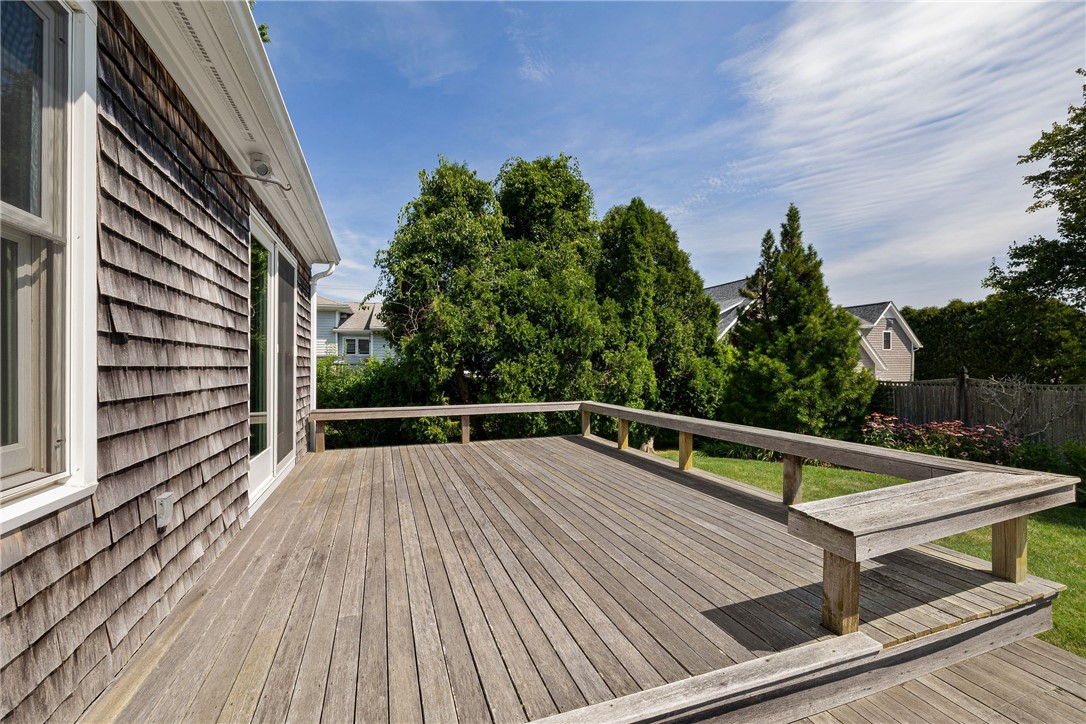
Wide wooden deck beside a shingle-sided house, overlooking a fenced lawn and garden.
Single-story shingle-sided home with a prominent gabled entry, attached garage, landscaped shrubs, and broad lawn.
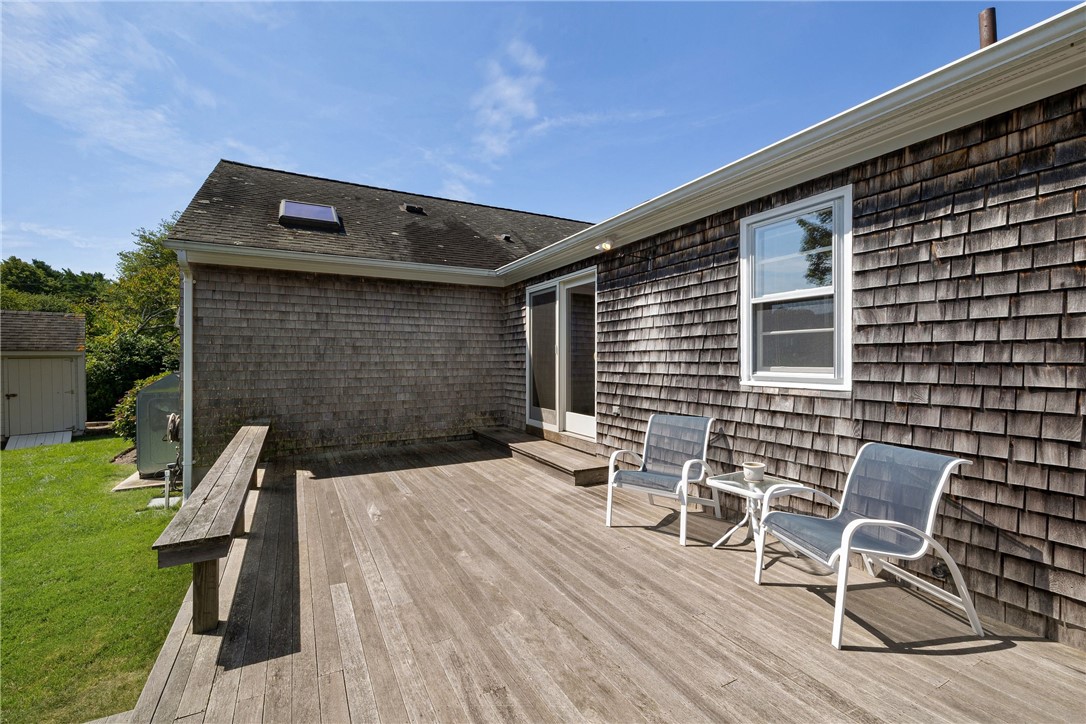
Wooden deck with two chairs beside a cedar-shingle home.
Spacious wood deck with built-in bench seating overlooking a leafy yard.
Aerial view of a coastal neighborhood beside a broad bay, with tree-lined streets and homes.
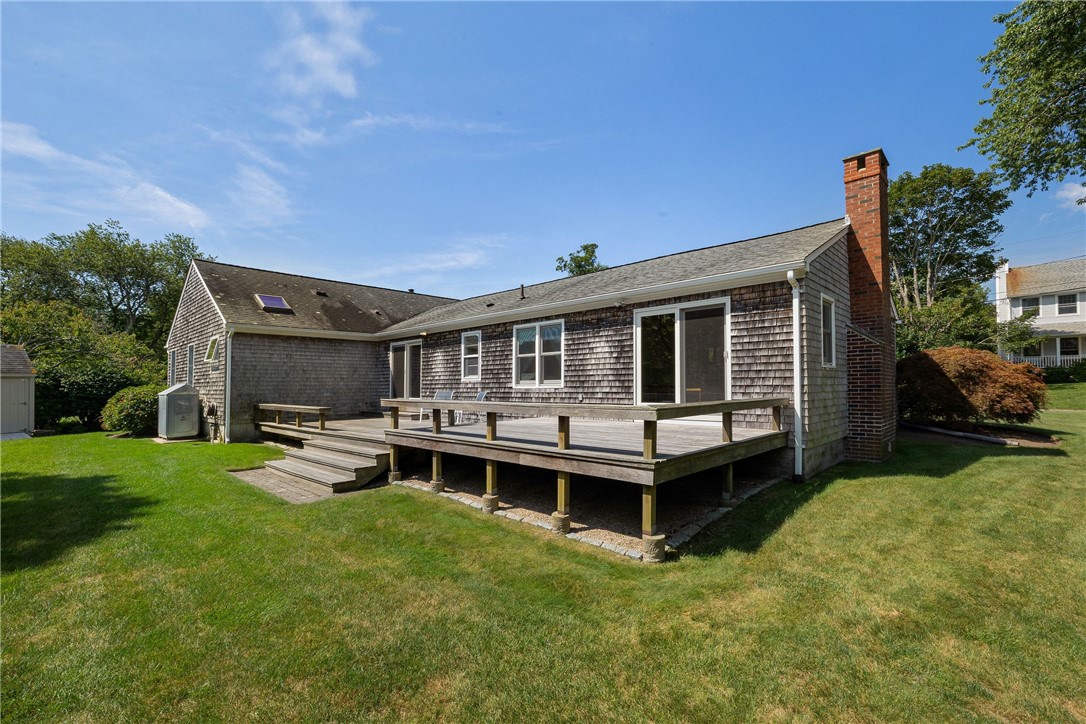
Cedar-shingle home with a raised wooden deck and brick chimney behind a green lawn.
Shingle-sided house with a wide wooden deck overlooking a sunny lawn and mature trees.
Aerial view of a shingle-style home with a wide wooden deck and tree-lined lawn.
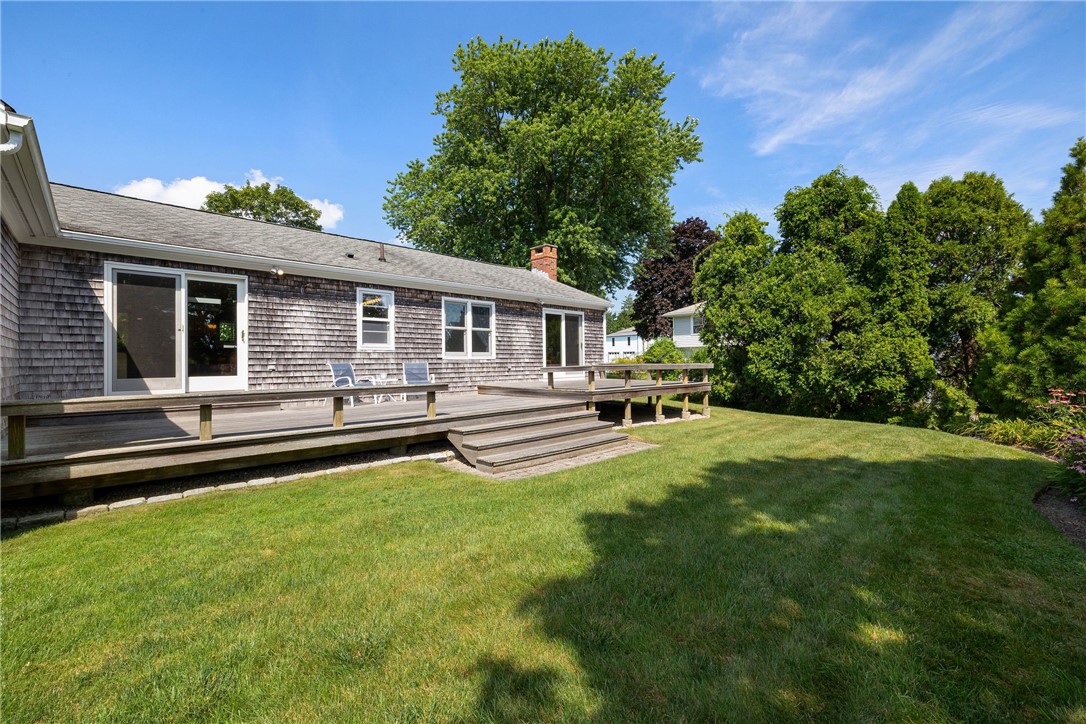
Backyard with a broad lawn, raised wooden deck, mature trees, and wooden fence.
Cedar-shingle house with a raised deck, broad lawn, garden beds, and a small shed.
Single-story shingle home with a brick chimney, attached garage, and broad green lawn.
Single-story home with an attached garage, landscaped lawn, and mature trees beside a residential road.
Aerial view of a coastal neighborhood with homes, leafy streets and ocean beyond.
Coastal neighborhood aerial with tree-lined streets, detached homes, and ocean beyond.
Aerial view of coastal homes and green lawns, with boats on the ocean in the distance.
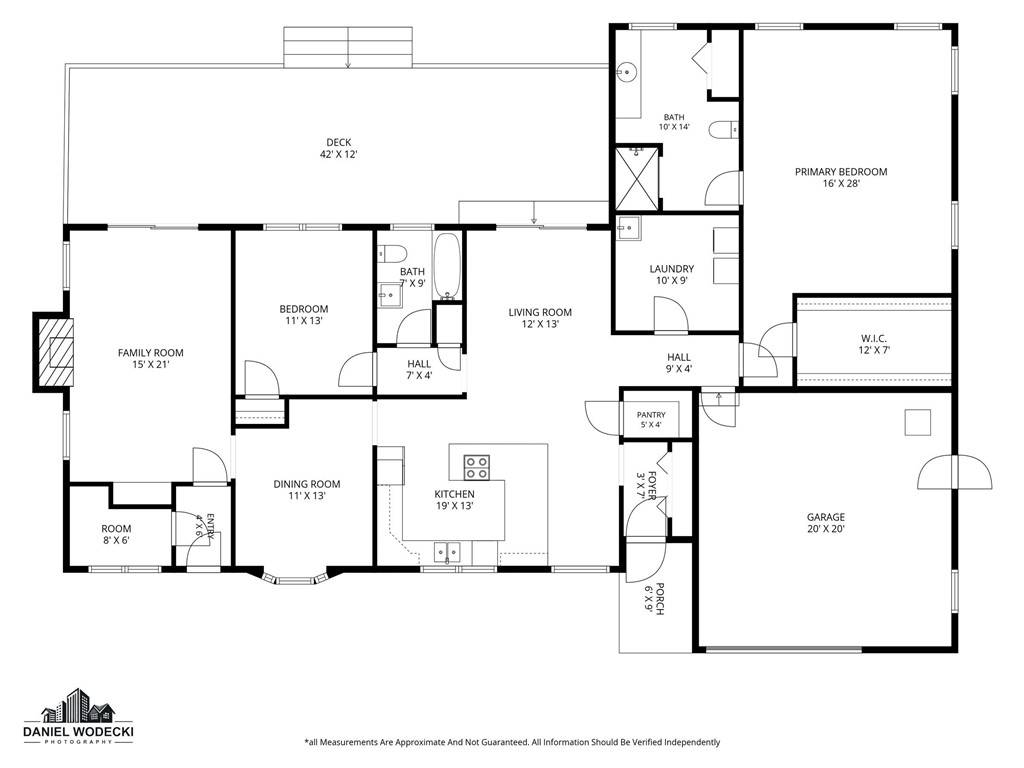
Floor plan of 22 Noble Street, with labeled rooms and dimensions, a large deck, and an attached garage.
See all photos
Aerial view of a shingle-sided home with a broad driveway, landscaped lawn, and water beyond the neighborhood.

22 Noble Street

$1,248,000  |  22 Noble Street, Narragansett, RI 02882

Homes rarely become available on this quiet, dead-end street in the desirable Narragansett Pier. Perfectly set amongst the grand properties of the Earlscourt Historic District including the 1880s Earlscourt Water Tower stone landmark. This wonderful one-level residence offers privacy & relaxation yet is close to all the local events and amenities of the Pier Village. Skylights fill the interior with natural light. The primary suite has soaring ceilings, a large walk-in closet & huge bathroom. The living room is adorned with a fireplace and has sliders to an expansive deck. Between the living room and kitchen is a spacious dining room. The eat-in kitchen seats eight & features a walk-in pantry. Ample storage with a walk-up attic and garage loft. Outdoor highlights include a sprawling deck, shed & lovely gardens. The oversized garage can easily be converted into 2-car. This property benefits from a vacation-like feel all year round and would make a delightful family vacation retreat, primary home or investment. Enjoy the beachside lifestyle & sounds of the surf. Walk to everything-sea wall, Pier 5 boat launch, Monahan's Clam Shack, shops, dining, salon, cafes, library, spa, Narragansett Town Beach & more. There's little to rival this property for location and one-level living convenience. What an outstanding opportunity to own in the Pier with endless possibilities to expand (town water/sewer).

Request Info

PENDING

Status

2

Bedrooms

2

Bathrooms

1,813 Sq.Ft.

Living Area

1813

Acres Lot

1954

Year Built

Features & Amenities

Interior

Total Bedrooms:
2
Total Bathrooms:
2
Full Bathrooms:
2
Flooring:
Ceramic Tile, Hardwood, Carpet
Fireplace:
Masonry
Appliances:
Dryer, Dishwasher, Oven, Range, Refrigerator, Range Hood, Water Heater, Washer
Other Interior Features:
Attic, Bathtub, Cathedral Ceiling(s), High Ceilings, Permanent Attic Stairs, Storage, Skylights, Stall Shower, Tub Shower, Vaulted Ceiling(s)

Area & Lot

Status:
Pending
Living Area:
1,813 Sq.Ft.
Total Area:
1,813 Sq.Ft.
Lot Size:
10,019 Sq.Ft.
MLS® ID:
1421030
Type
Residential
Year Built:
1954
Architecture Styles:
Ranch
Water Frontage:
Beach Access, Walk to Water

Exterior

Stories:
1
Garage Space:
1.0
Water Source:
Connected
Utilities:
Sewer Connected
Lot Features:
Cul-De-Sac
Parking:
Attached, Garage
Heat Type:
Hot Water, Oil
Air Conditioning:
None
Sewer:
Connected
Substructure:
Concrete Perimeter
Other Exterior Features:
Deck, Paved Driveway

Financial

Sales Price
$1,248,000
Real Estate Taxes
$5,659/yr
Zoning
R10
View Virtual Tour
Shingled home with a raised wooden deck overlooking a green lawn and flower beds.

Schedule a Showing

I would love to show you this beautiful property. Please select your preferred date and time below. I will be in touch shortly to confirm your appointment.

Schedule a Showing

I would love to show you this beautiful property. Please select your preferred date and time below. I will be in touch shortly to confirm your appointment.
Thank you for your interest in 22 Noble Street, Narragansett, RI 02882. We are reviewing your request and will be in touch shortly!

Mortgage Calculator

Estimate your monthly mortgage payment, including the principal and interest, property taxes, and HOA. Adjust the values to generate a more accurate rate.
All estimates are provided for informational purposes only. Actual amounts may vary.
$0,000 Your Payment 20 15 65
$0,000 Your Payment

Location

Work With Dan

Dan has been honored by the Kent Washington Board of REALTORS®, with Circle of Sales Excellence Awards every year since he began his real estate career and has received ten Platinum Awards. He has also been named a Five Star Professional, achieved by fewer than 7% of the real estate agents in the area.

Let's Connect

Follow Dan on Instagram
