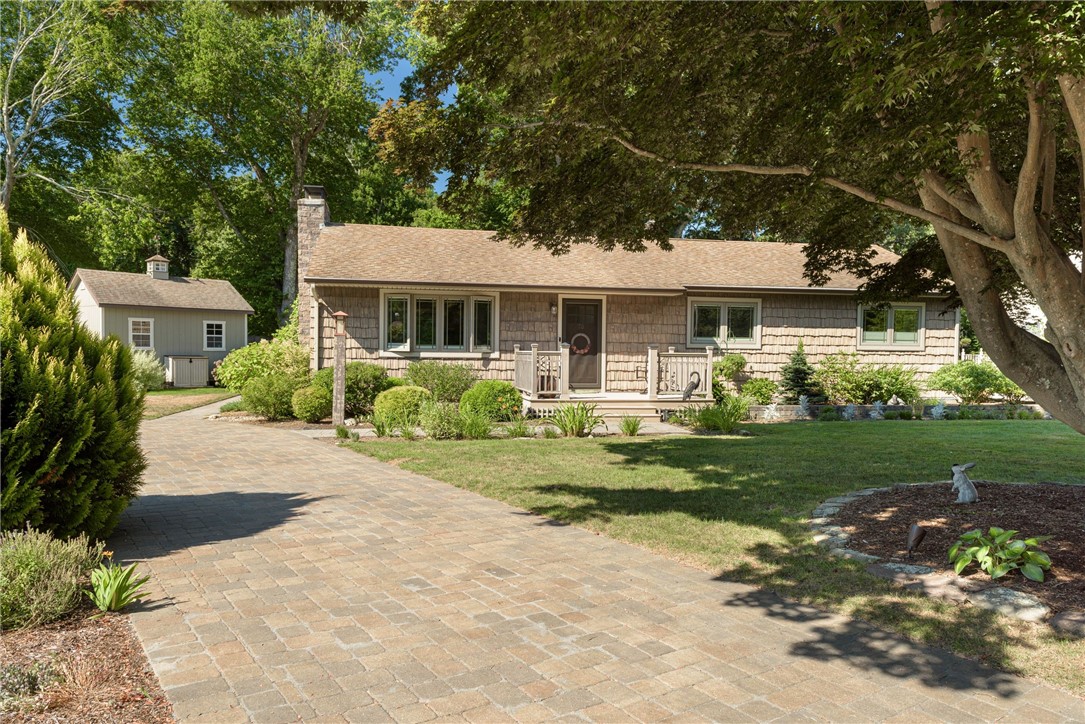

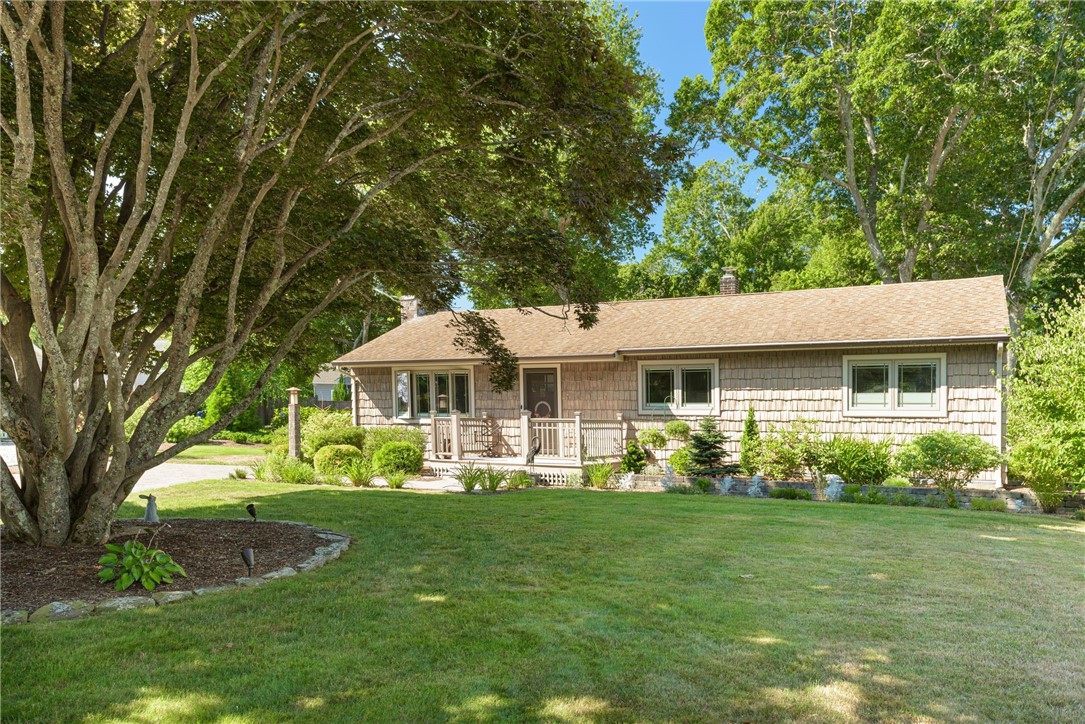

Shingle-sided home with a stone chimney, paved driveway, landscaped lawn, and detached shed.
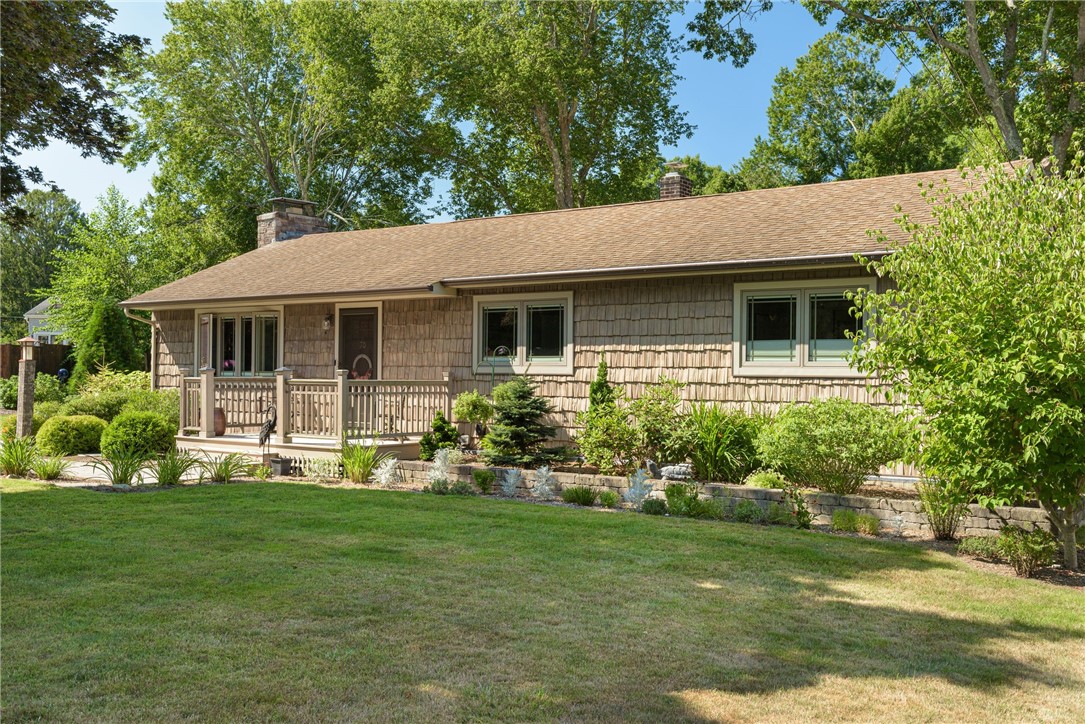
Single-story cedar-shingle home with a small front porch and landscaped garden beds.
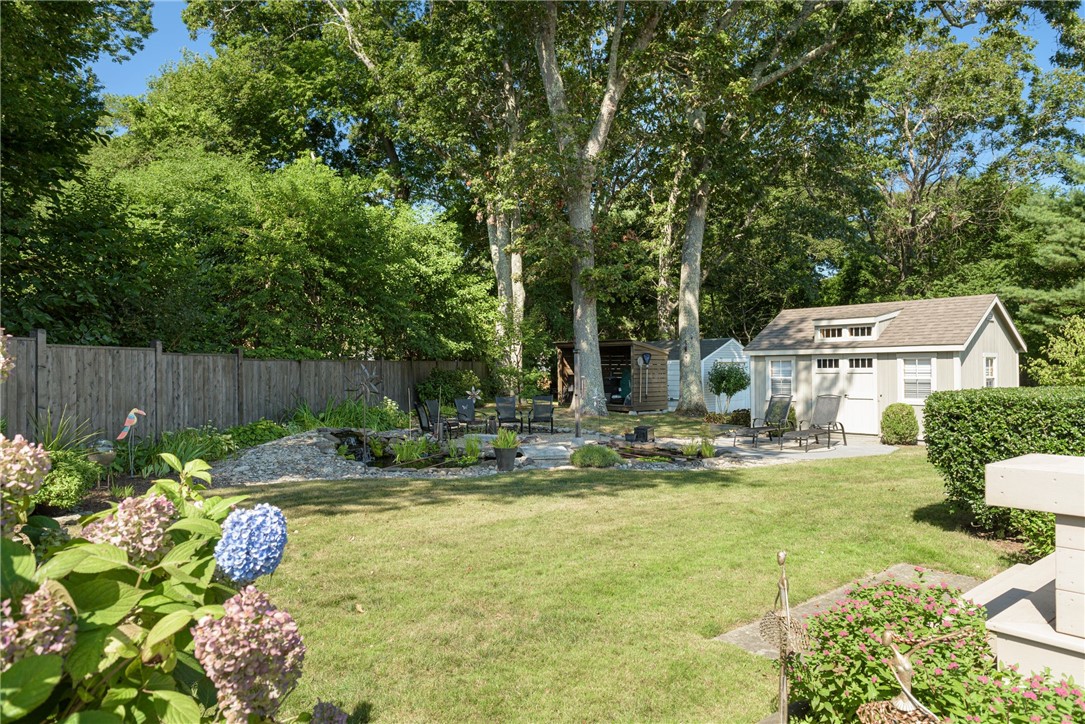
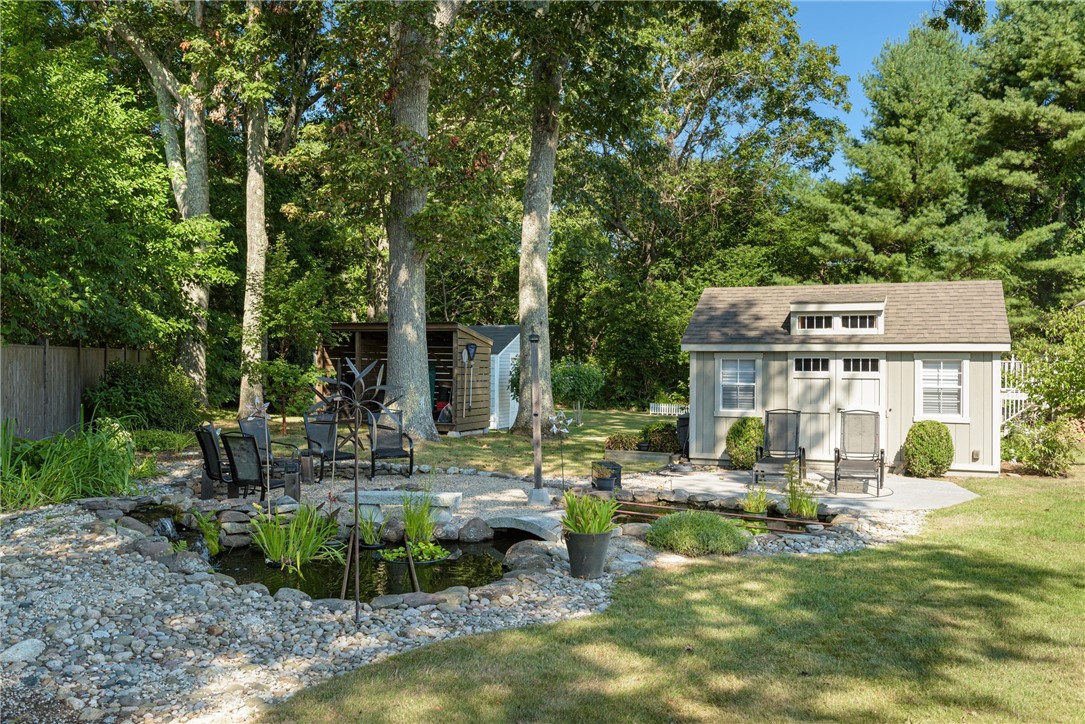
Landscaped backyard with a stone pond, outdoor seating, flowering hydrangeas, and a detached white shed.
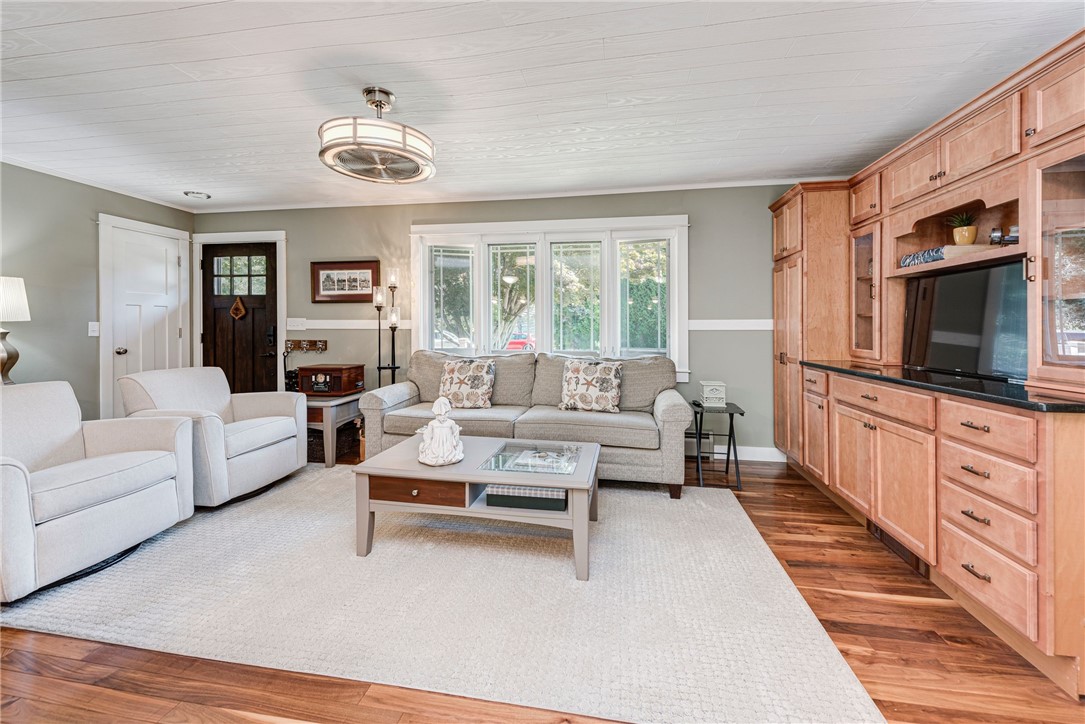
Living room with gray seating, hardwood floors, and built-in wood cabinetry around a television.
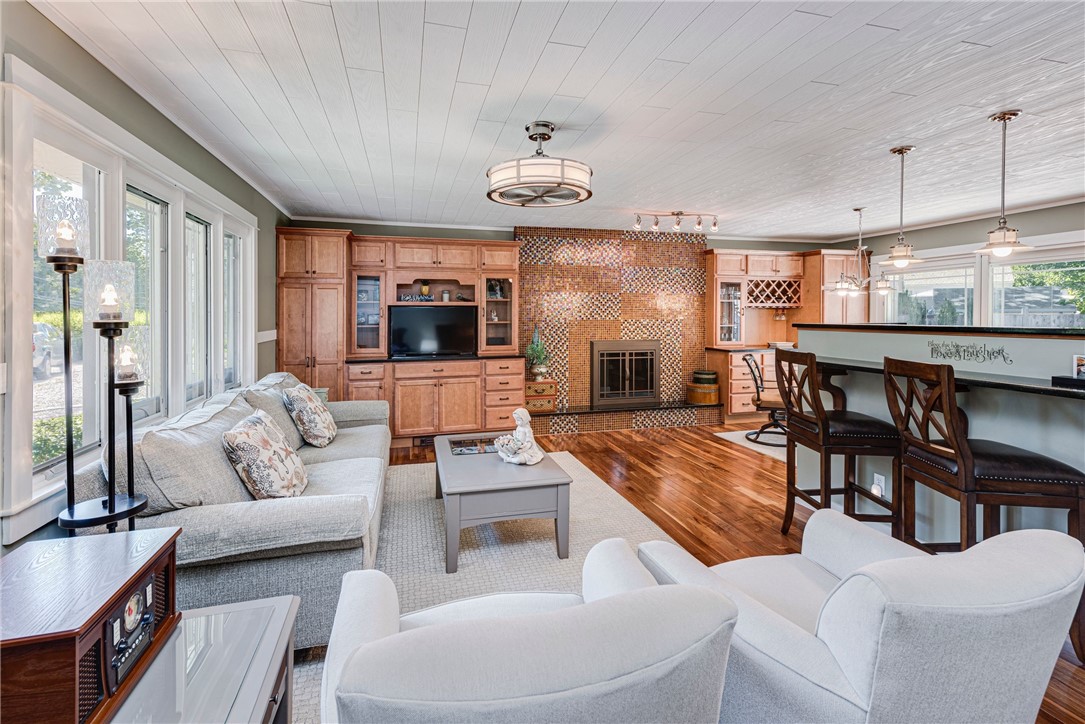
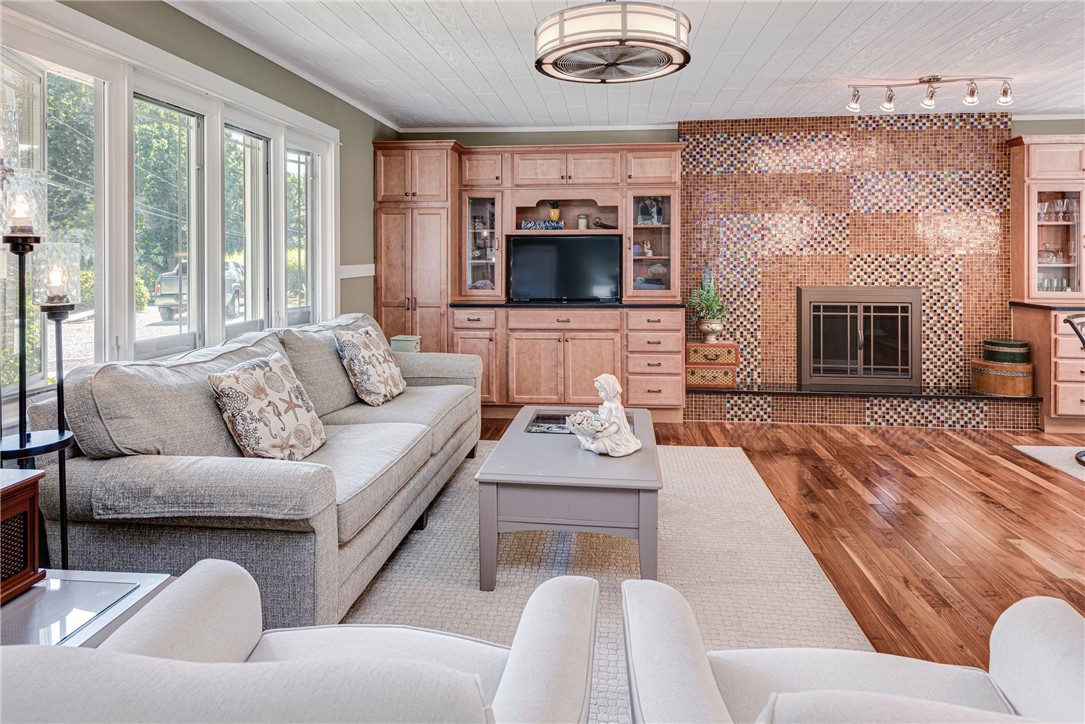
Living room with light sofas, a tiled fireplace, built-in wood cabinetry, and a breakfast bar.
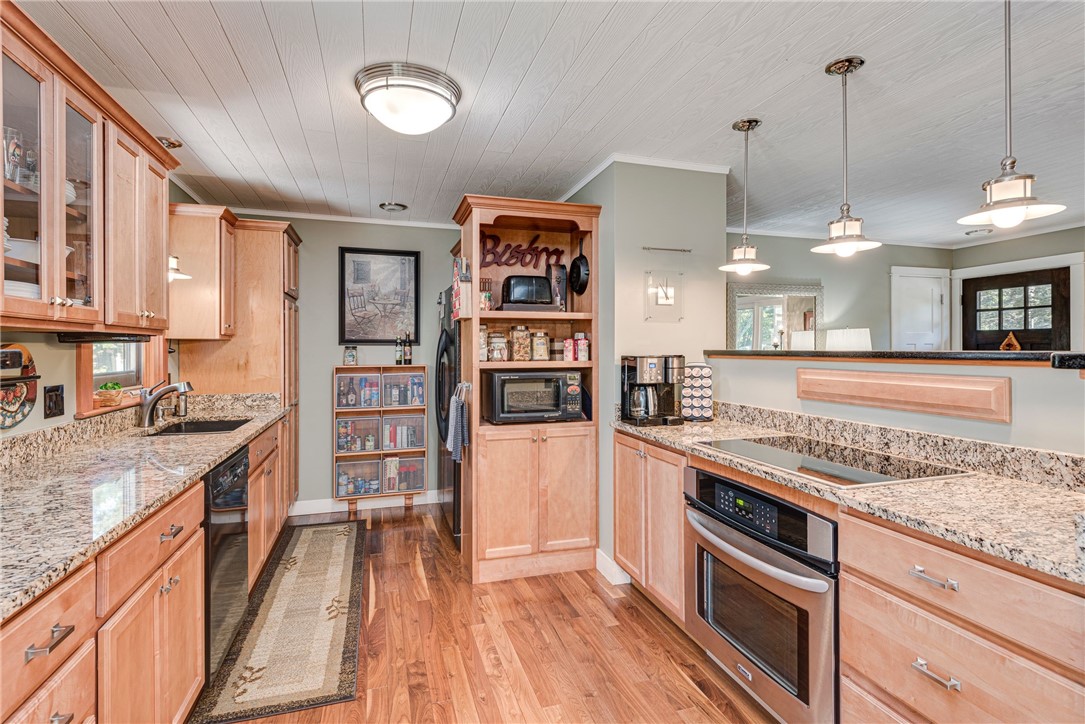
Kitchen with warm wood cabinetry, granite counters, stainless steel appliances, and a central pantry cabinet.
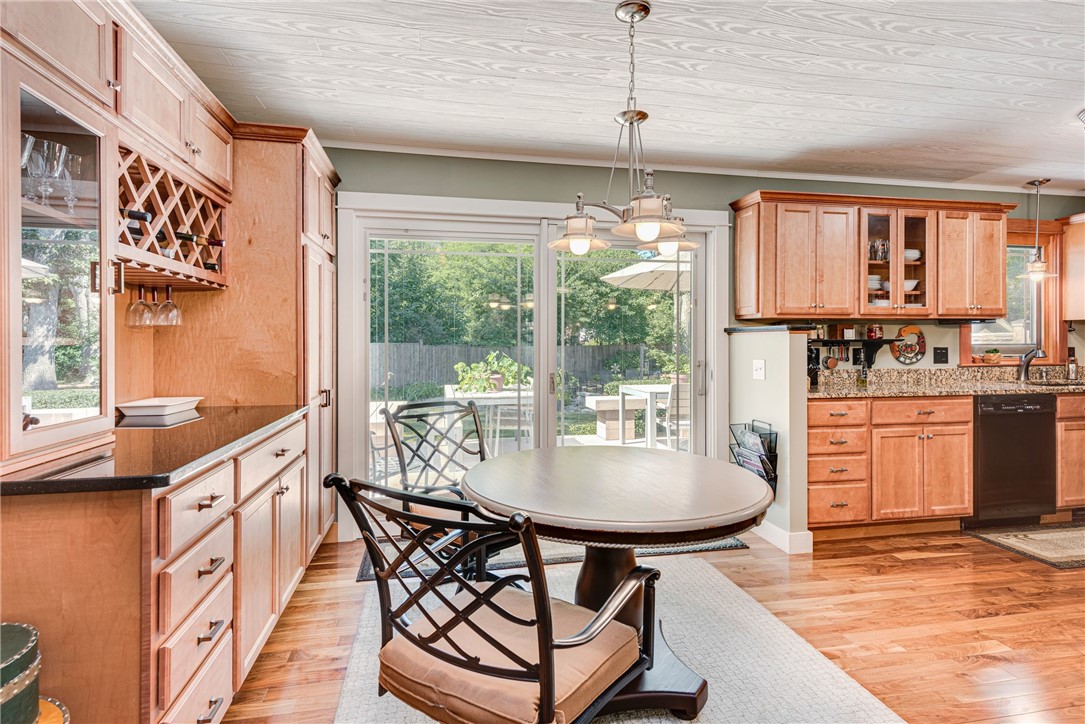
Kitchen and dining area with wood cabinets, a round table, and sliding doors to the patio.
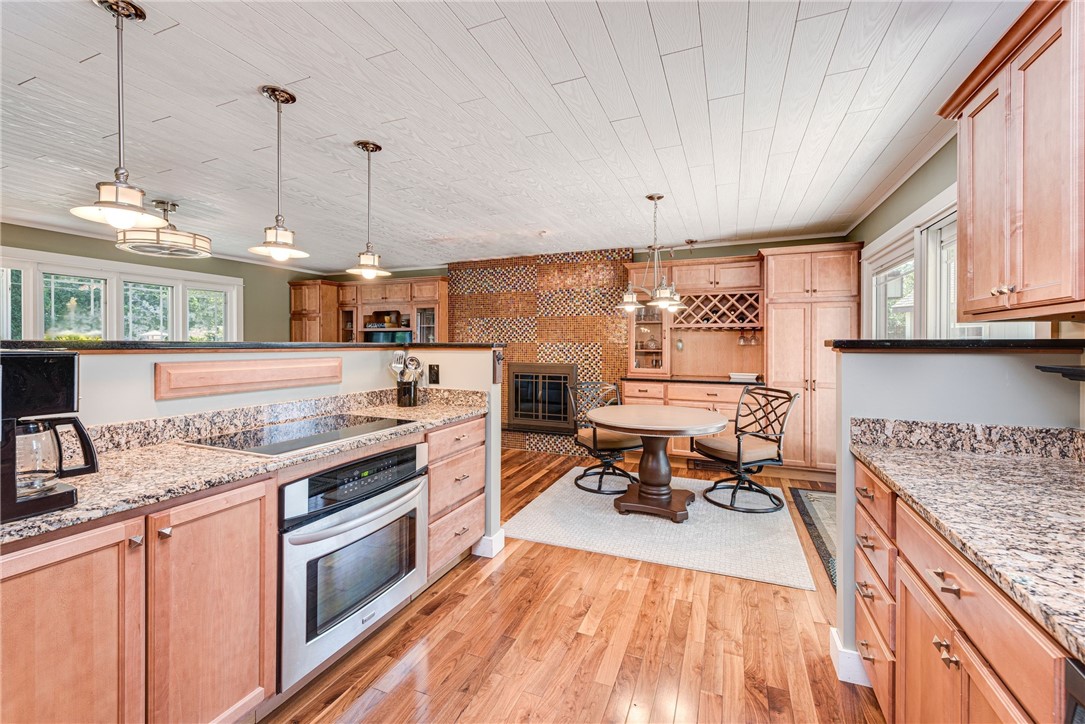
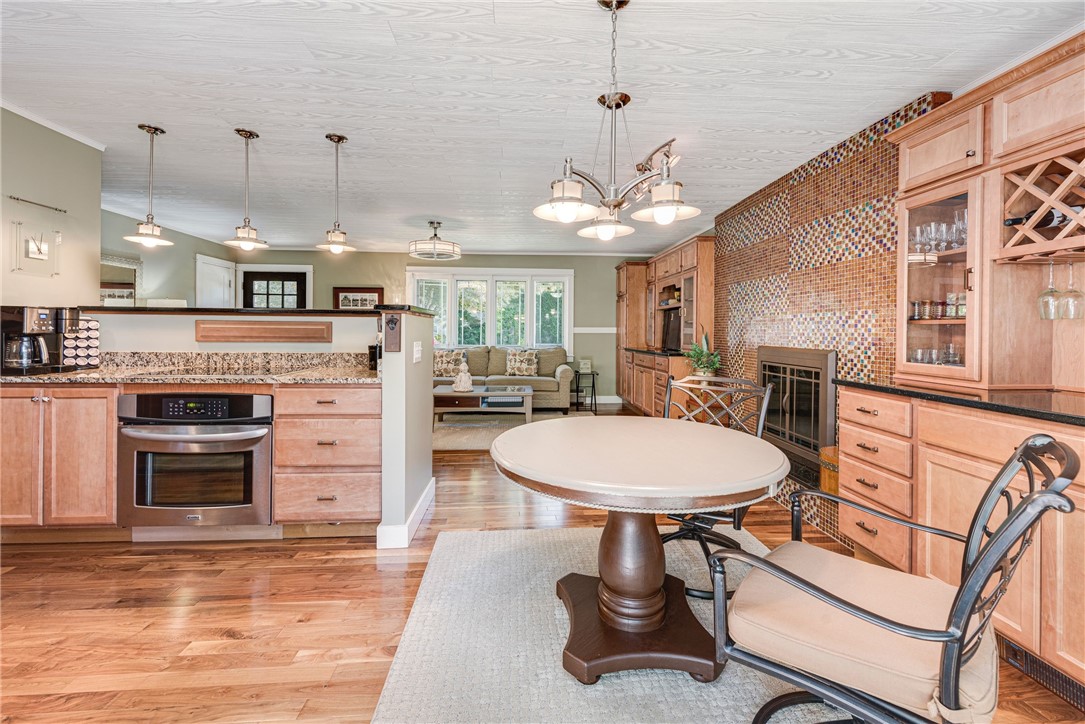
Kitchen with granite counters, wood cabinetry, and a dining nook beside a tiled fireplace.
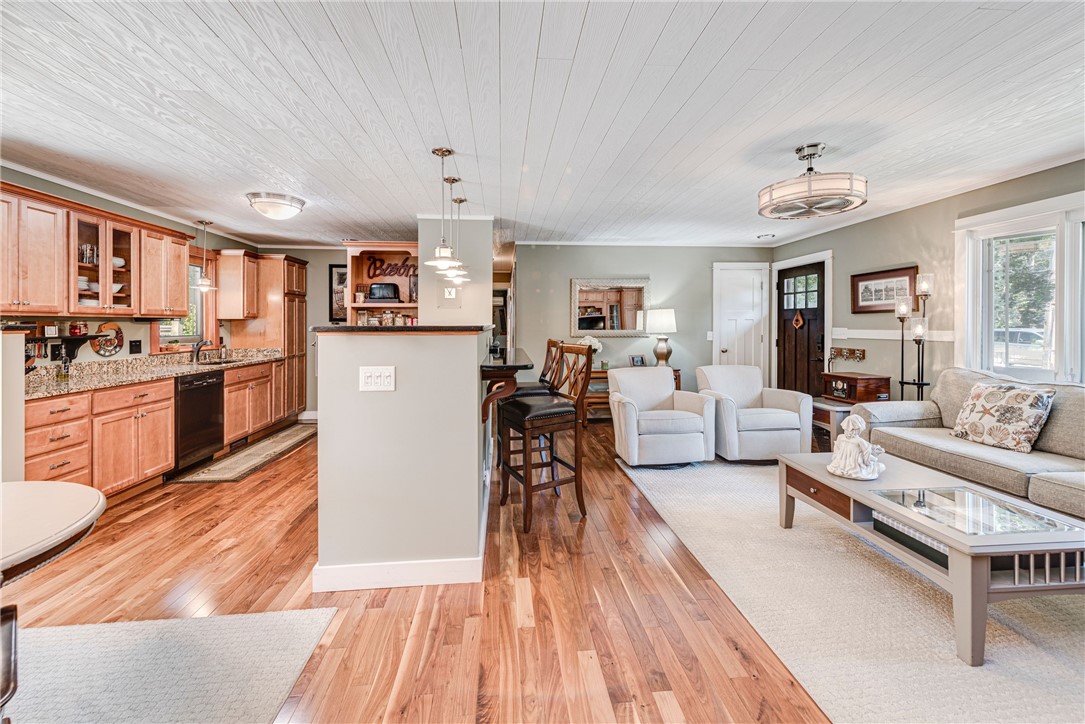
Open-plan kitchen and living room with wood cabinetry, hardwood floors, and a breakfast bar.
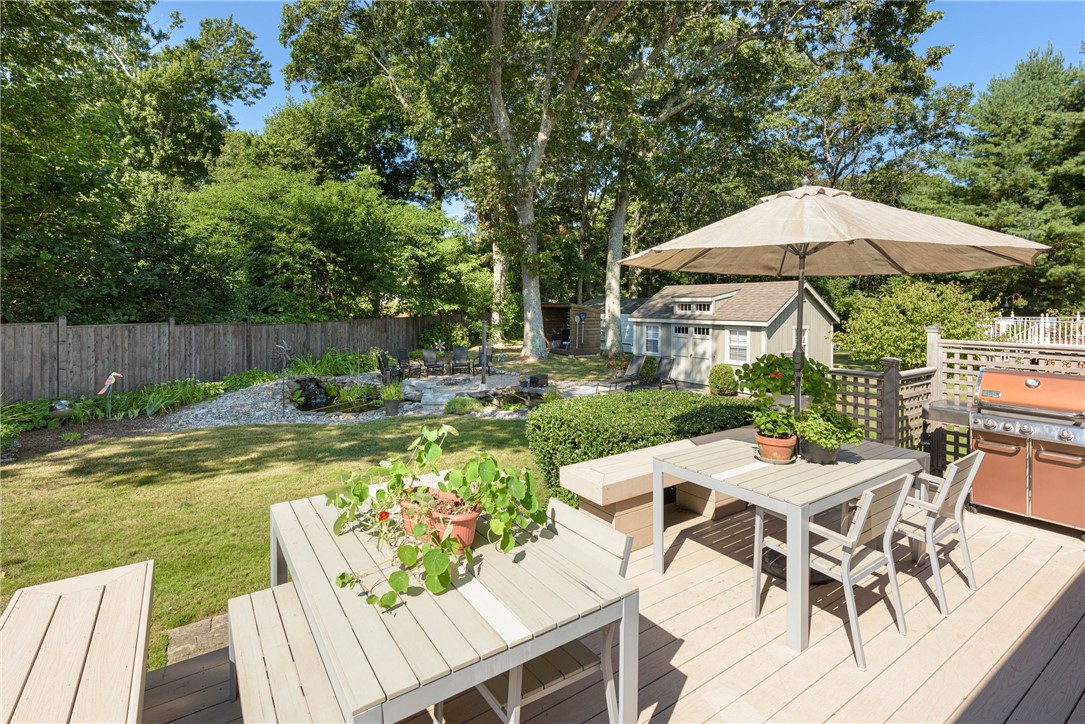
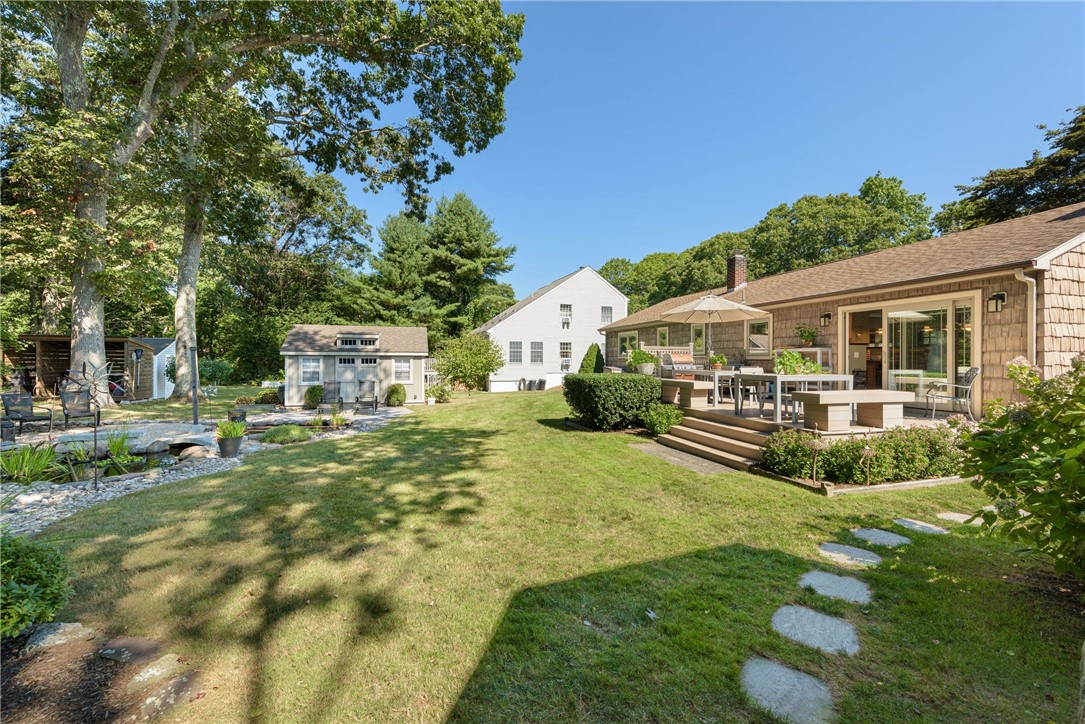
Backyard deck with dining set, umbrella, grill, and landscaped pond beside a small shed.
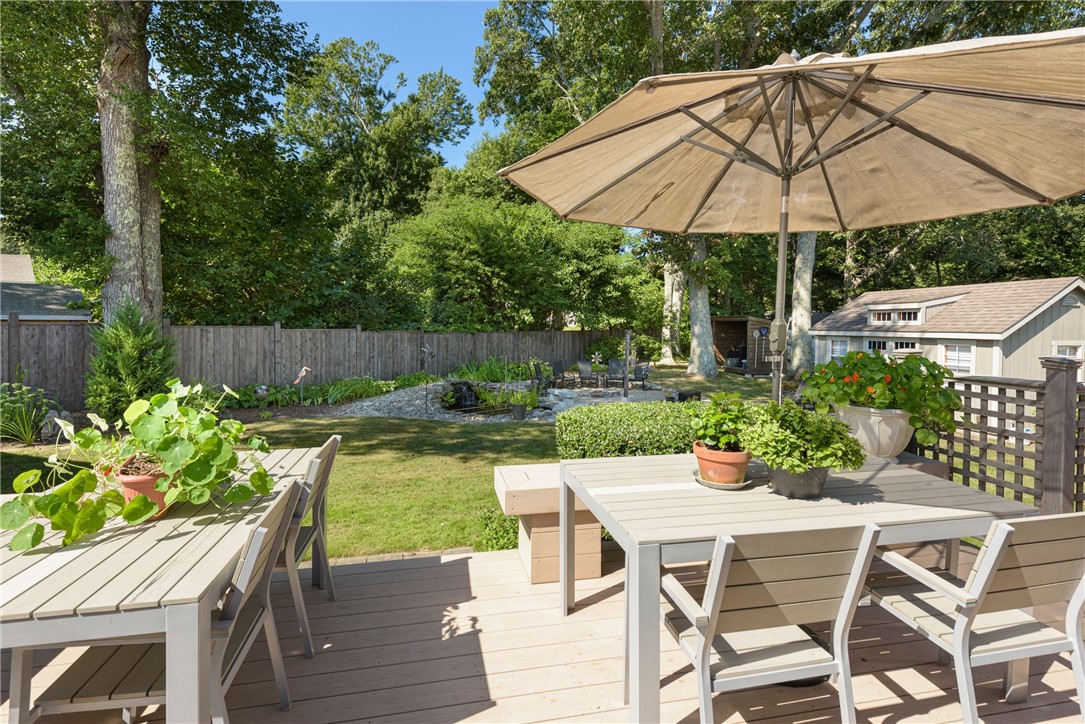
Wooden deck with dining tables and umbrella overlooking a landscaped backyard.
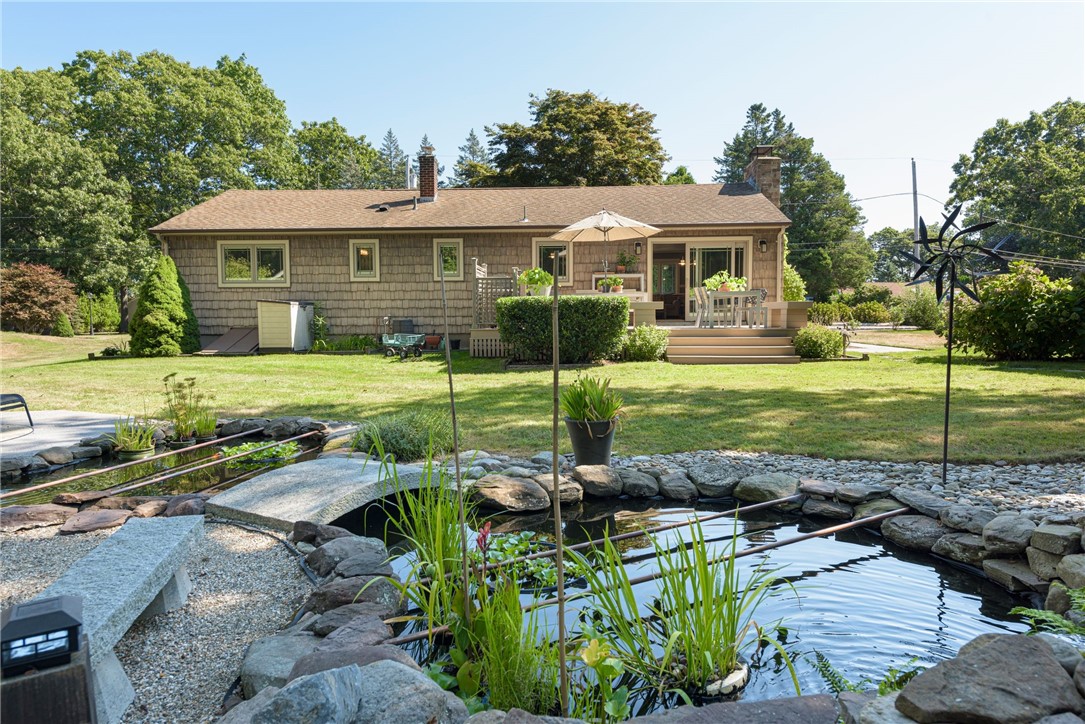
Shingle-sided home with a raised deck behind a landscaped rock-edged pond.
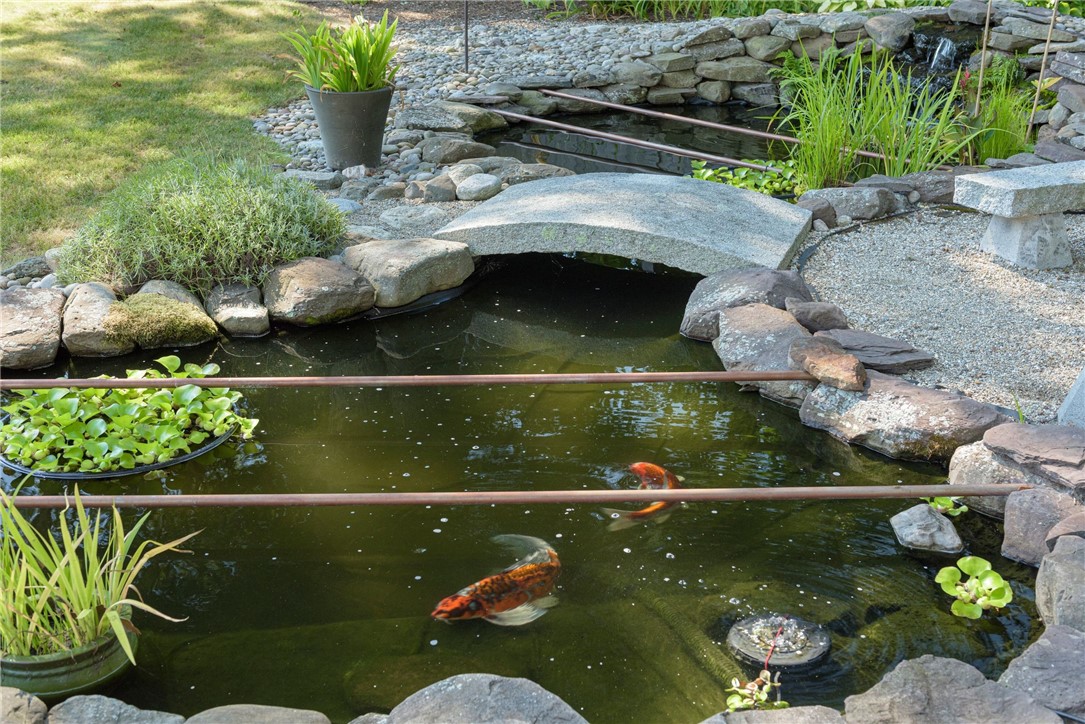
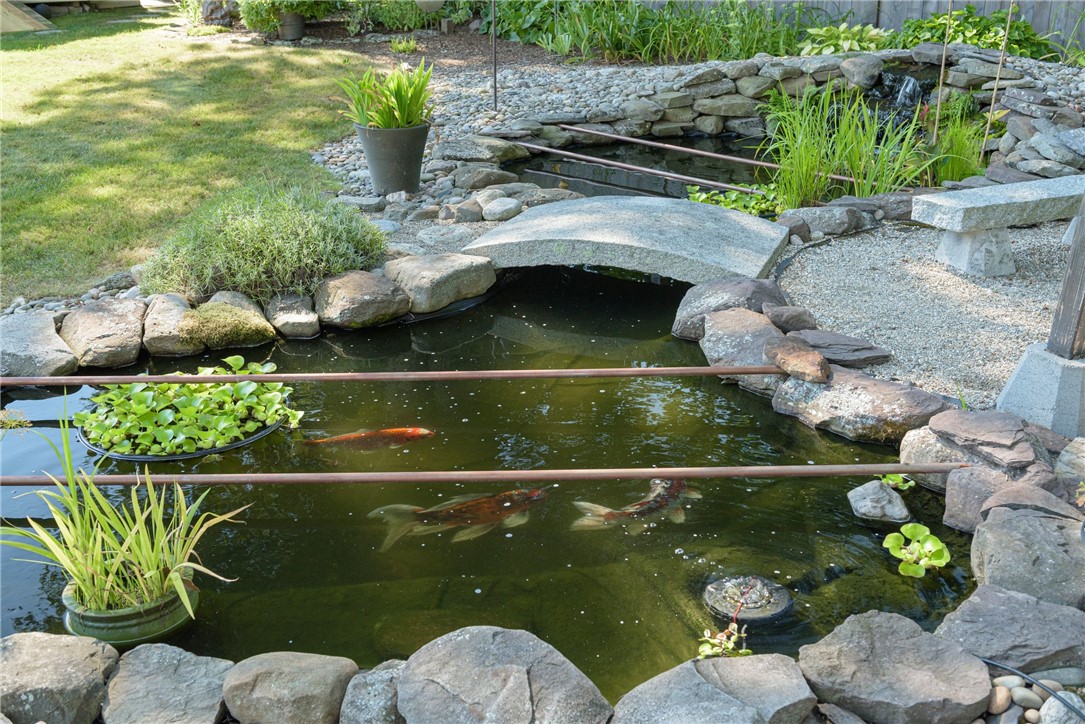
Koi pond with a flat stone bridge, rock edging, and aquatic plants.
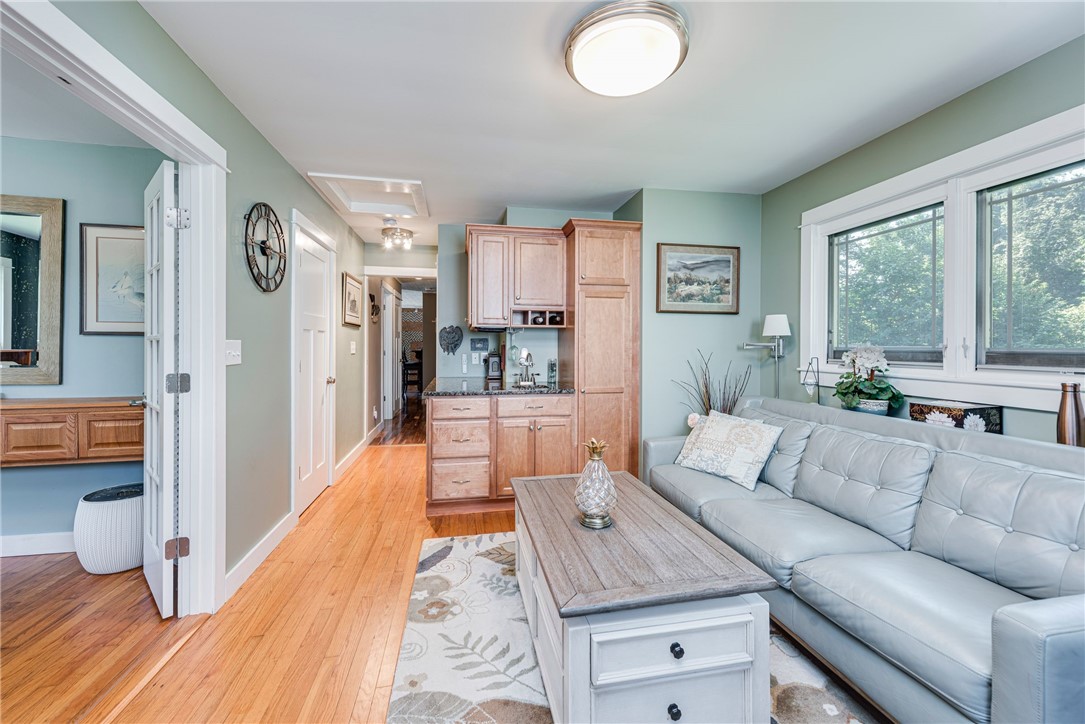
Living room with a gray sectional, wood coffee table, hardwood floors, and compact kitchen area.
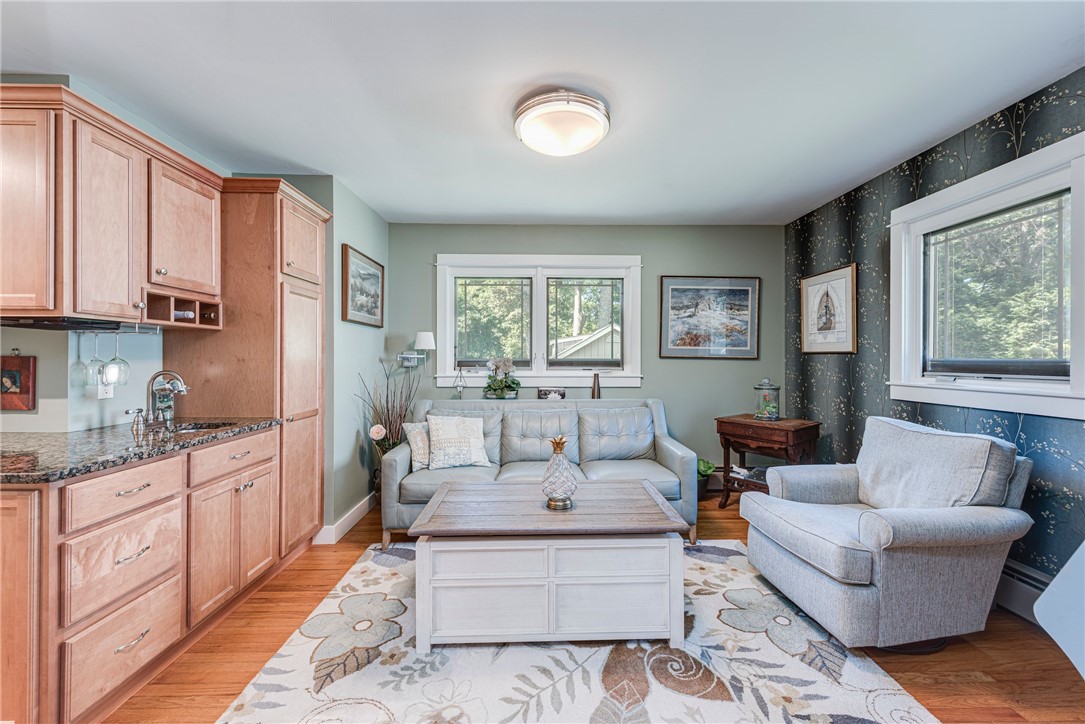
Living room with light blue sofas, pale wood cabinetry, floral rug, and dark botanical wallpaper.
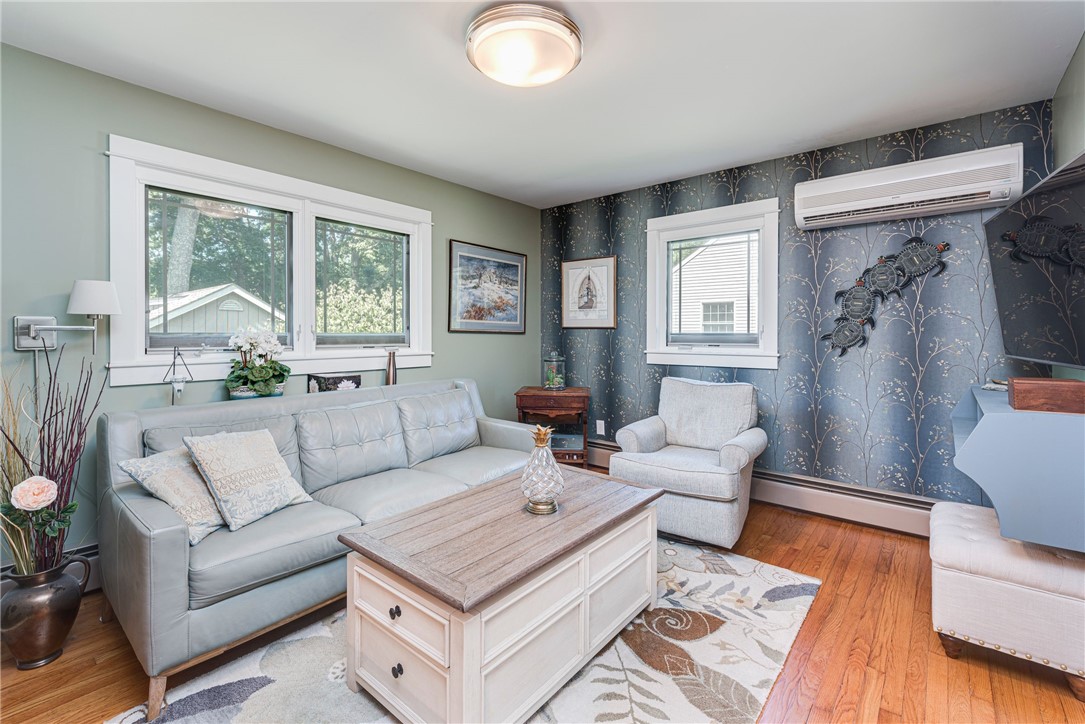
Living room with a pale blue sofa, patterned wallpaper, wood floors, and a white coffee table.
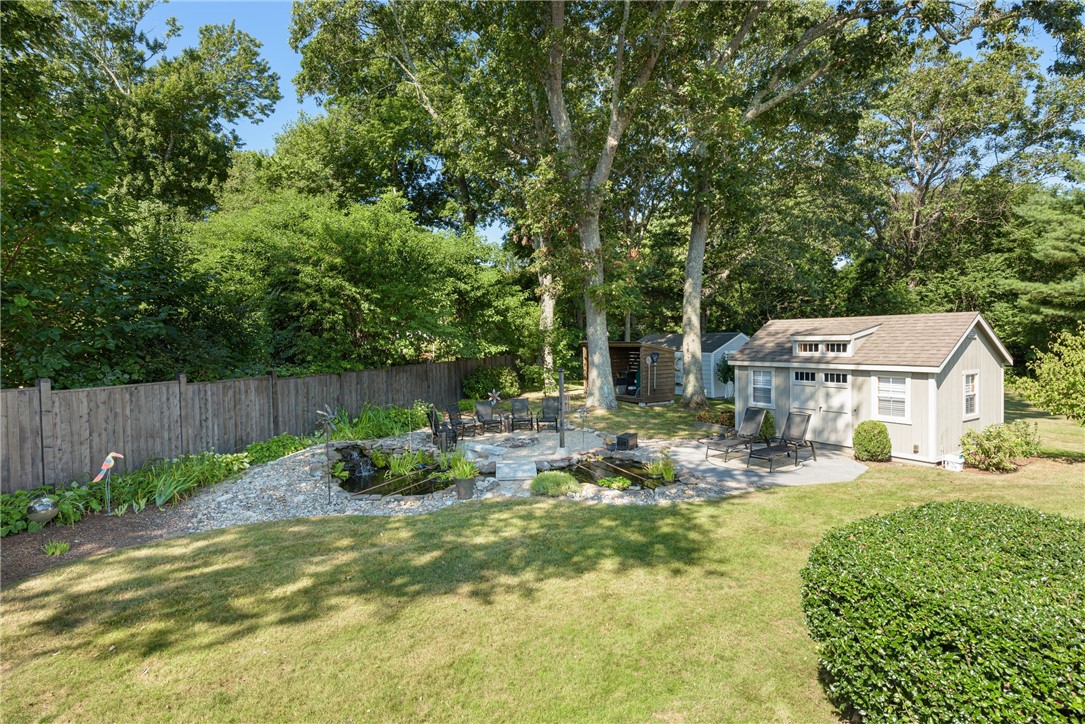
Landscaped backyard with a small pond, patio seating, and a detached shed beneath mature trees.
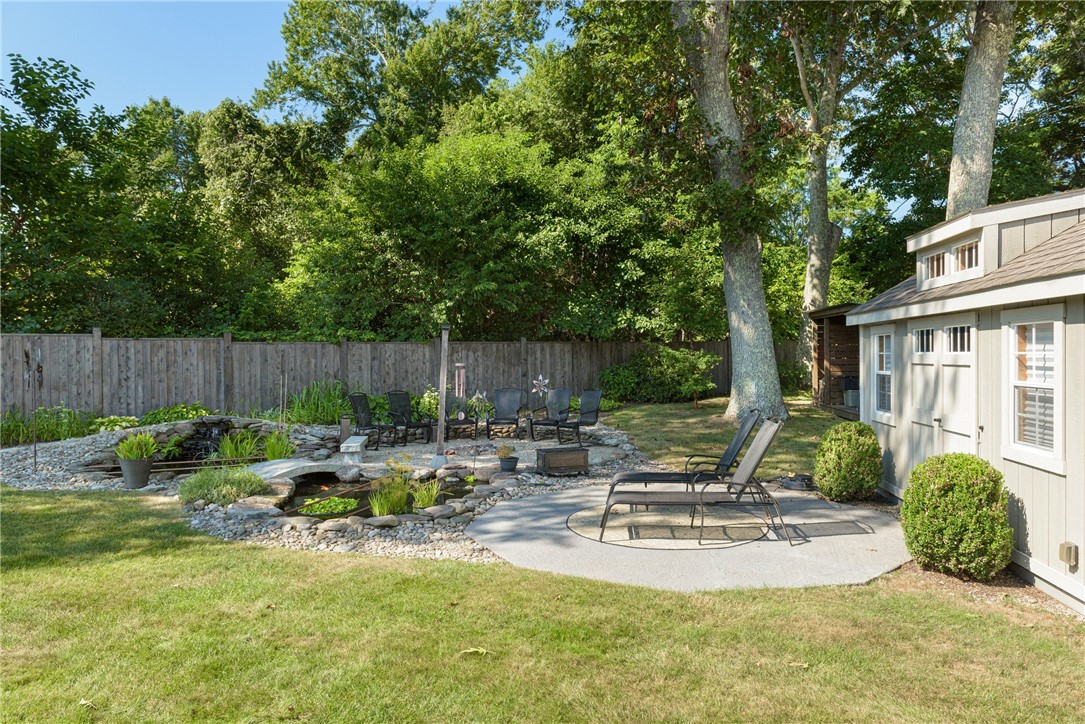
Backyard patio with lounge chairs beside a stone-lined pond and fenced lawn.
Koi pond bordered by rocks and plants, with a small stone bridge.
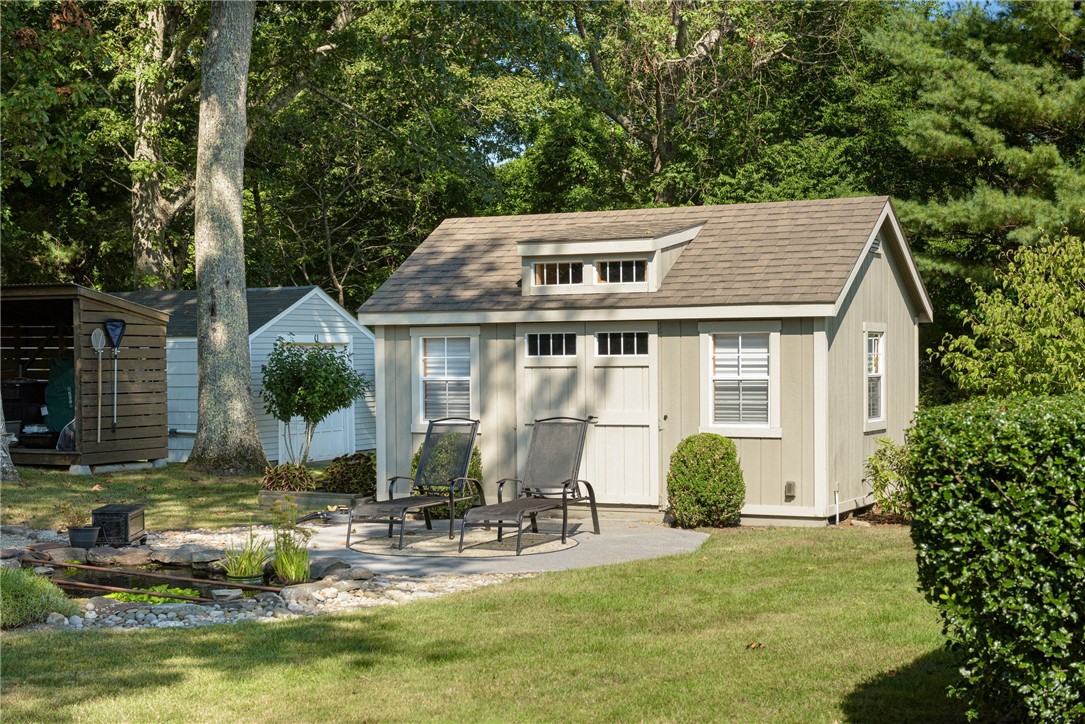
Garden shed with double doors beside a patio, lounge chairs, and a landscaped pond.
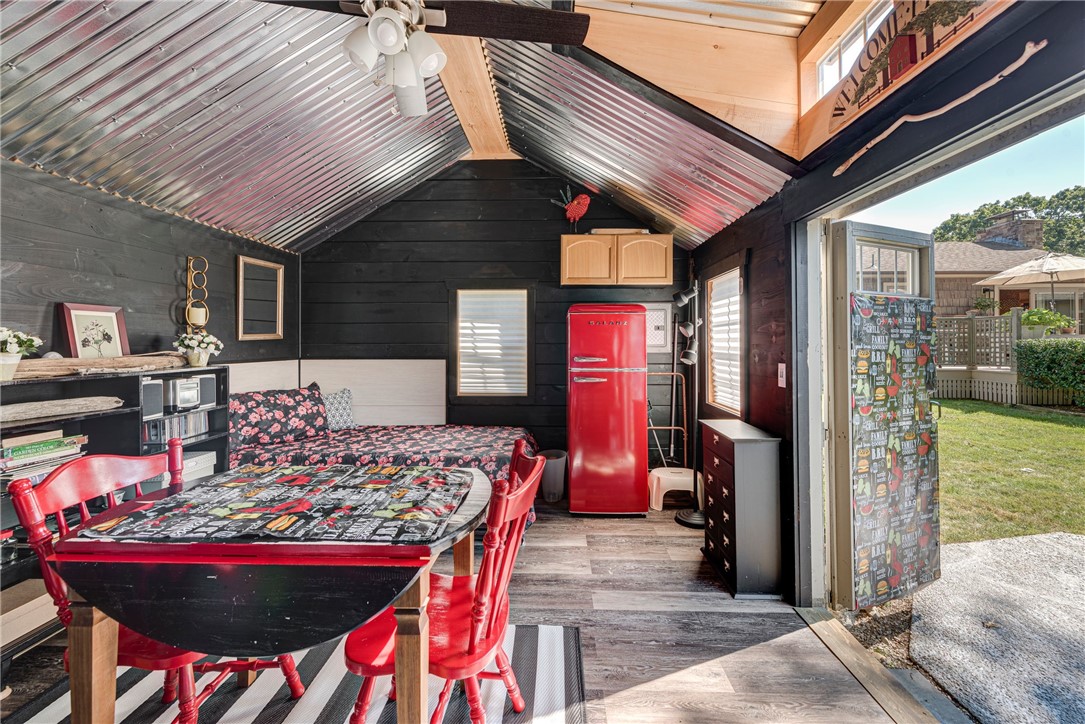
Furnished bonus room with vaulted metal ceiling, red refrigerator, floral sofa, and open doorway to the yard.
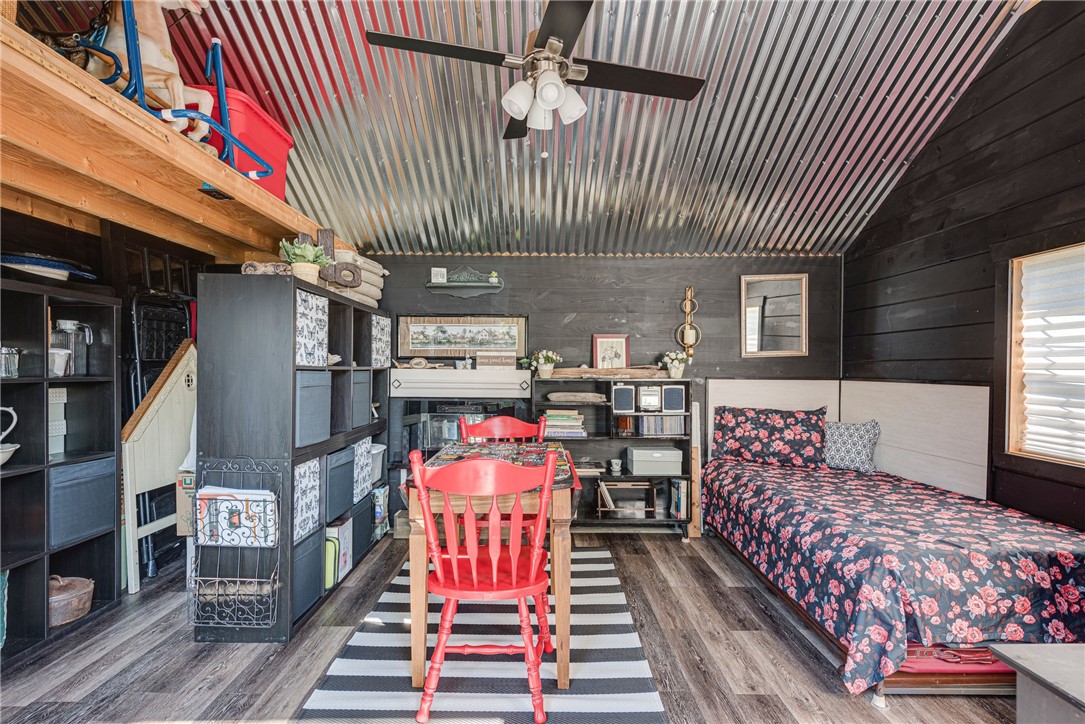
Bedroom with a floral-covered bed, red desk chair, extensive shelving, and corrugated metal ceiling.
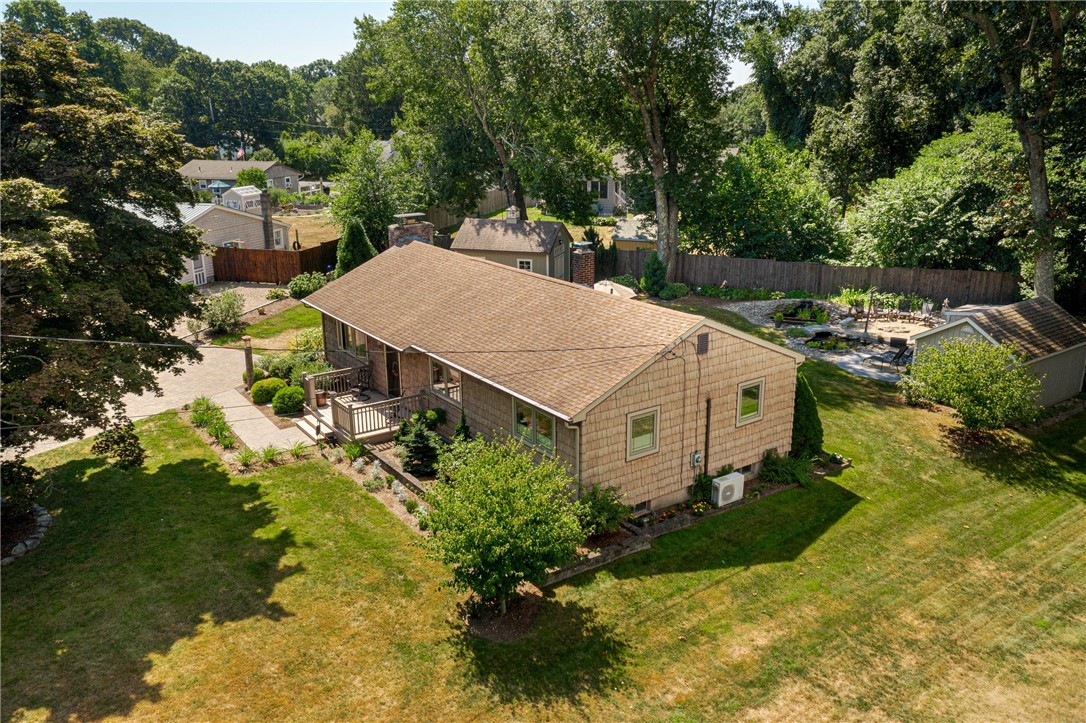
Aerial view of a shingle-sided home with a deck, fenced patio, and mature trees.
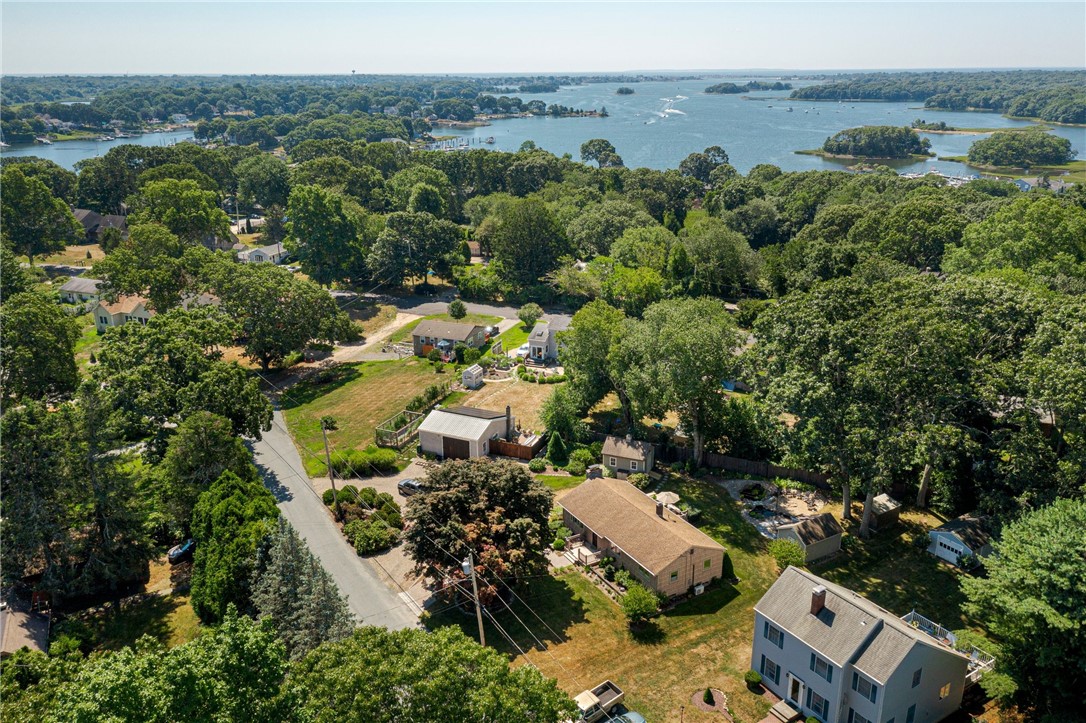
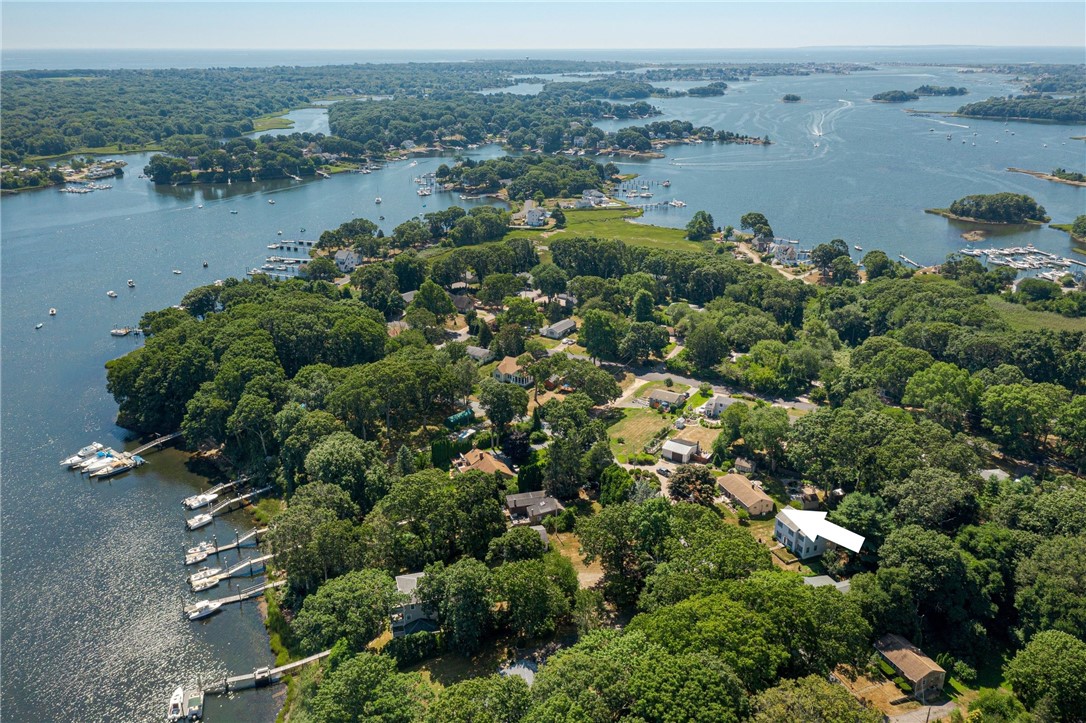
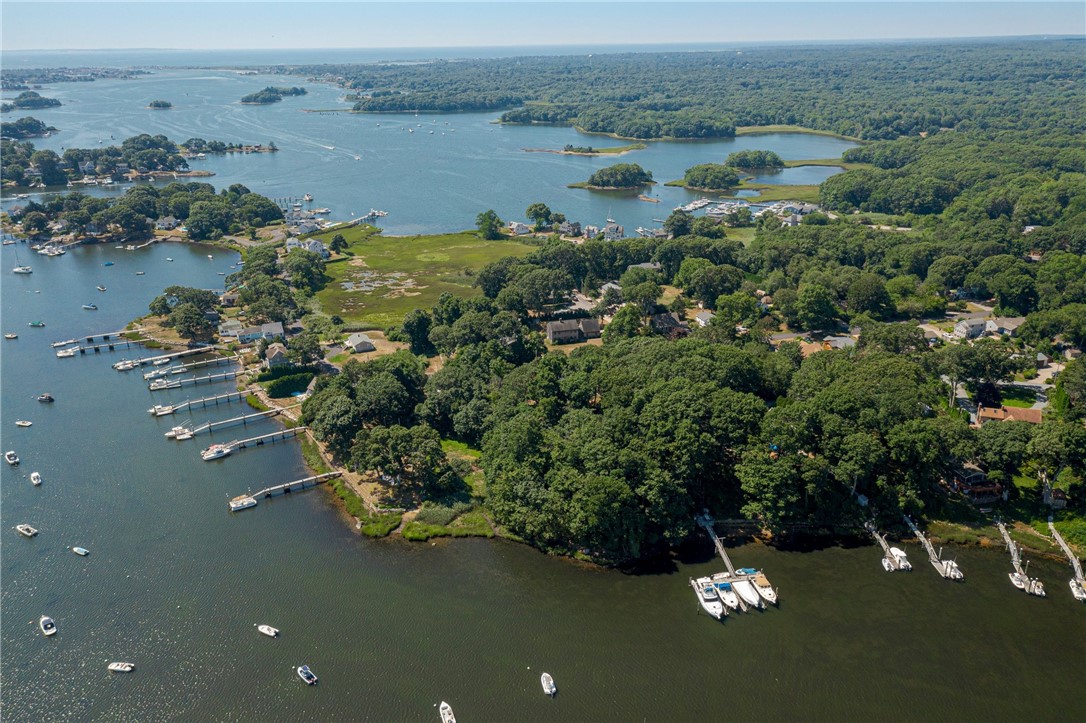
Aerial view of homes among trees beside a broad bay.
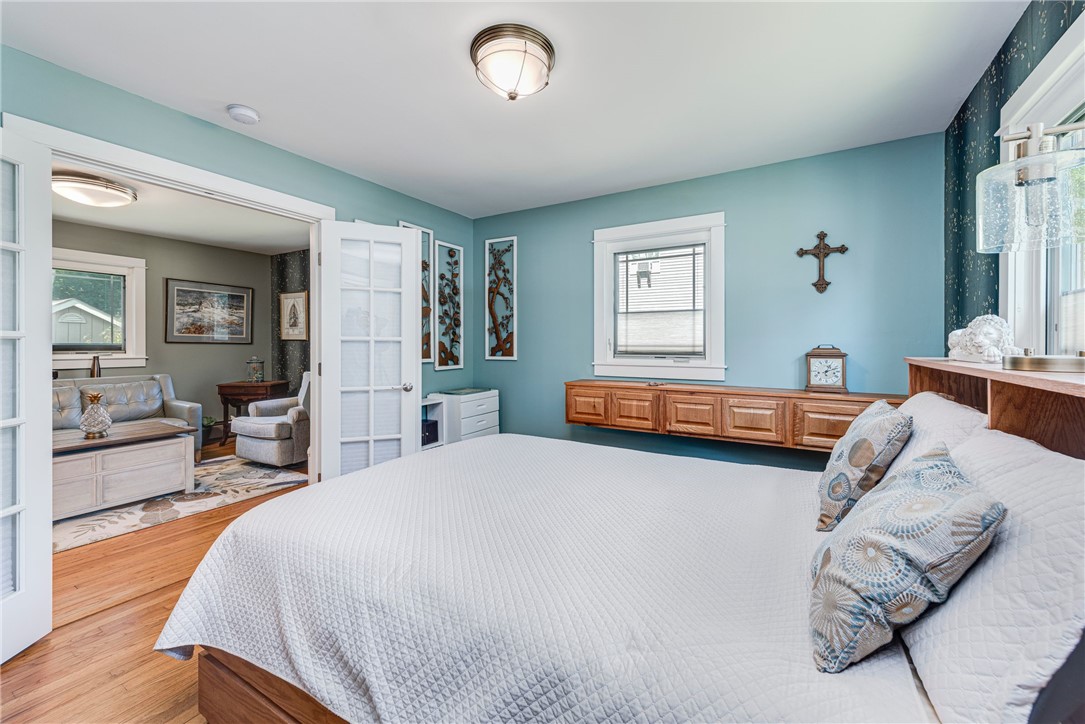
Bedroom with blue walls, built-in wooden drawers, and French doors to an adjoining sitting room.
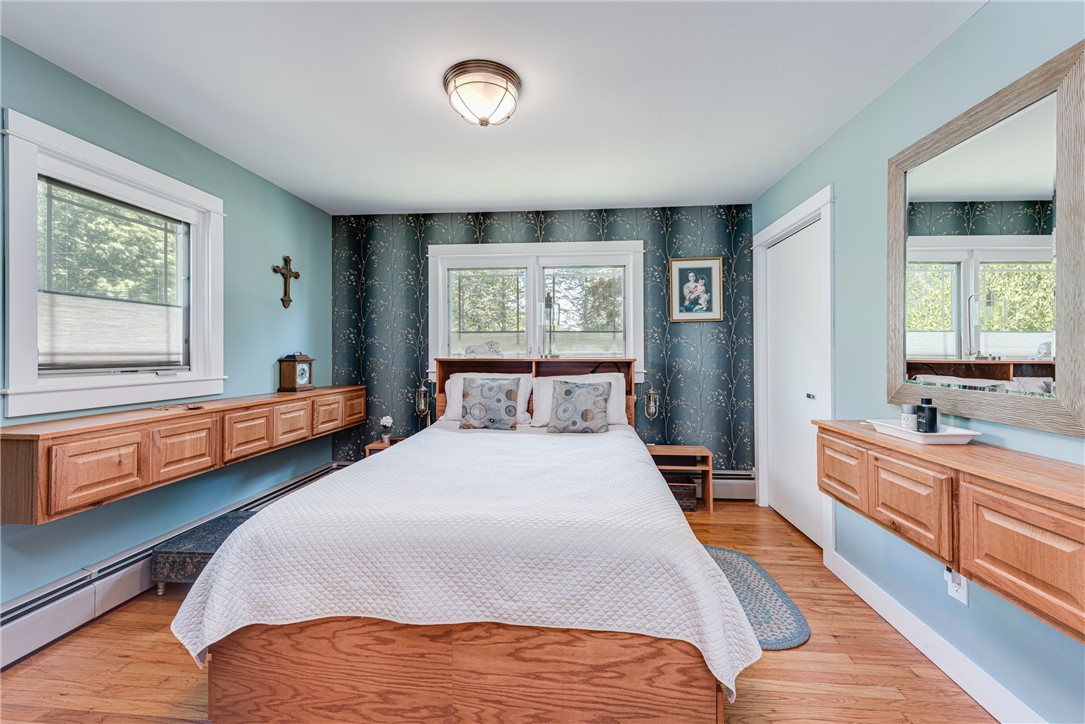
Bedroom with a white quilted bed, floral accent wall, and built-in wood cabinetry.
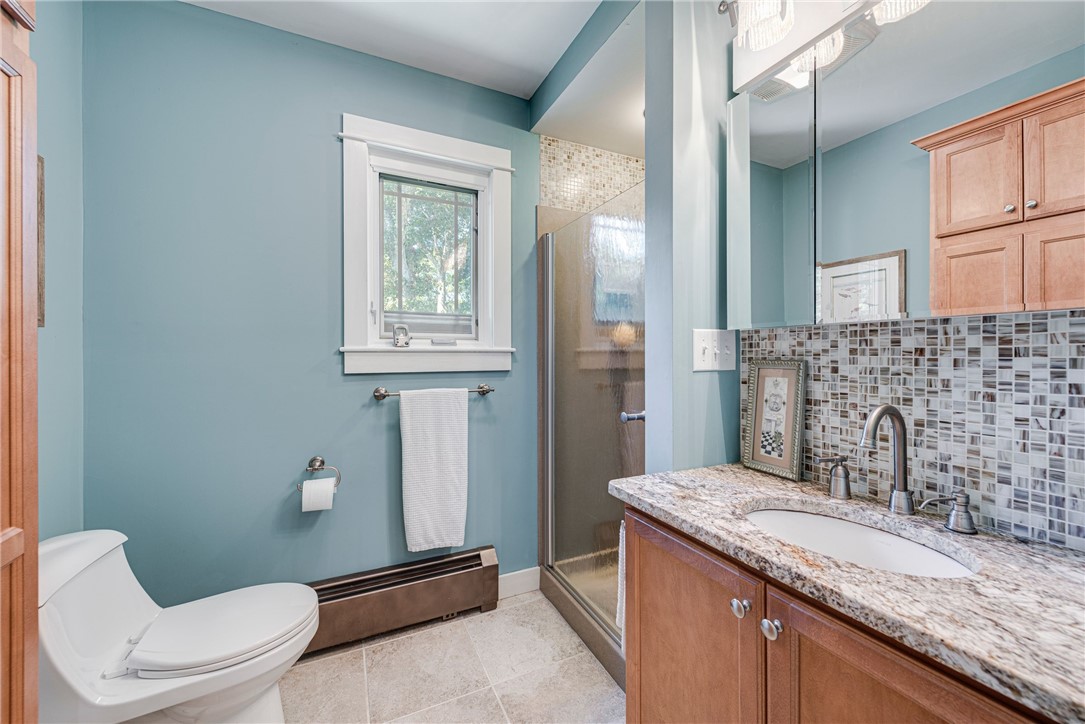
Bathroom with blue walls, a glass-enclosed shower, and a wood vanity beneath a tiled backsplash.
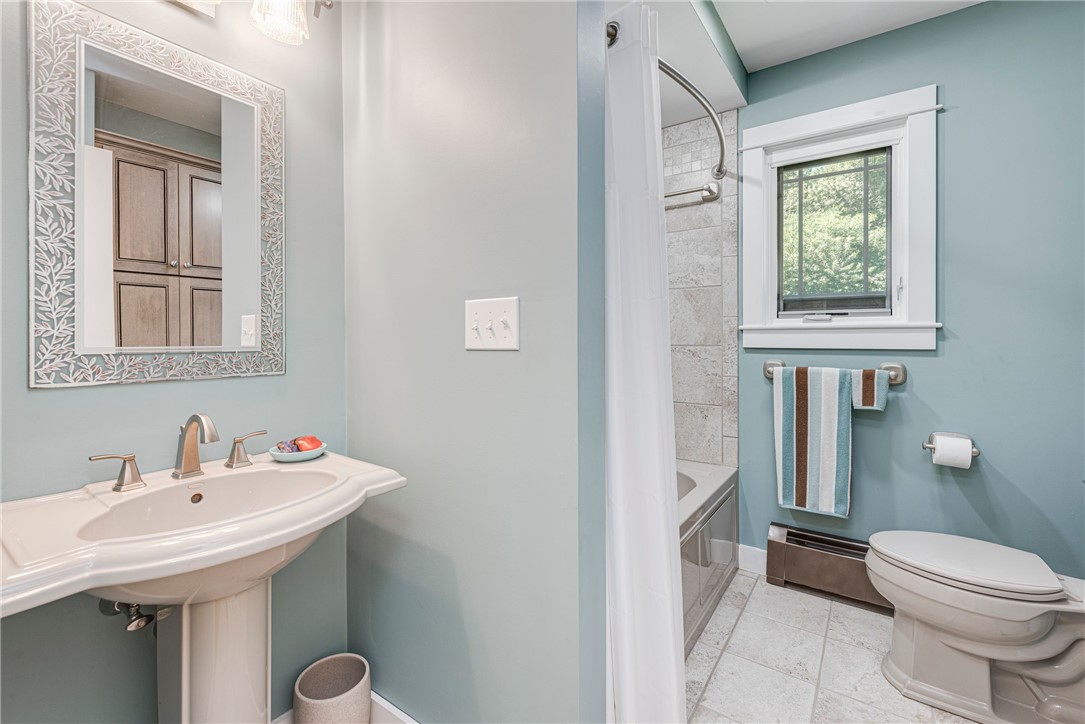
Bathroom with a pedestal sink, tiled shower, and window above a striped towel.
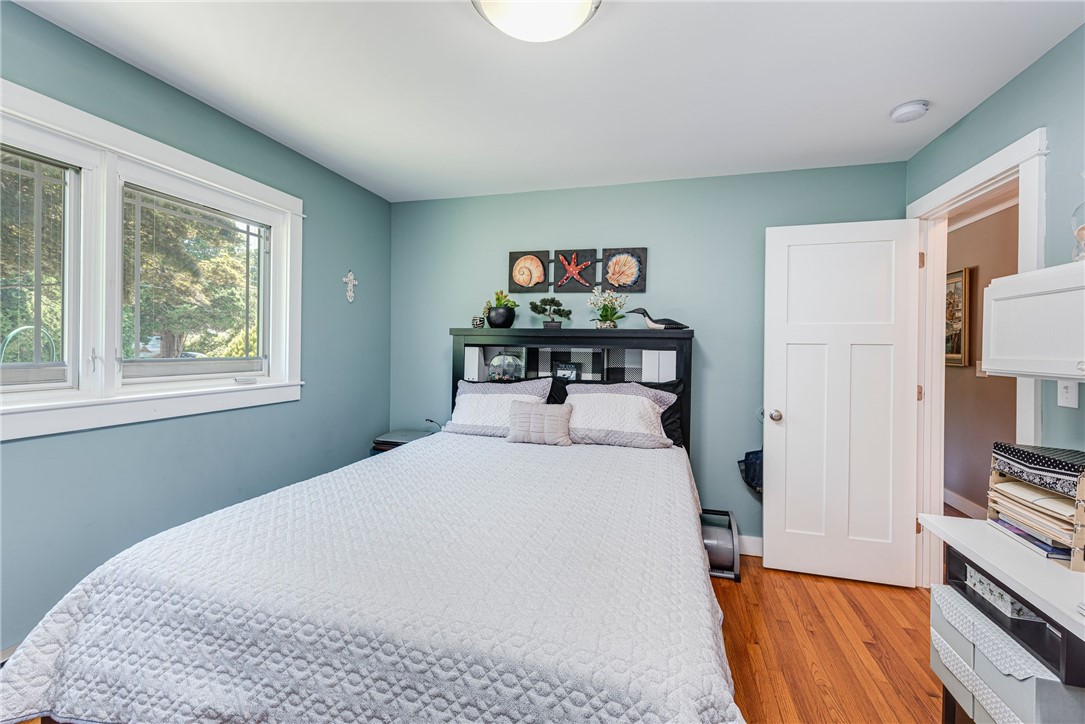
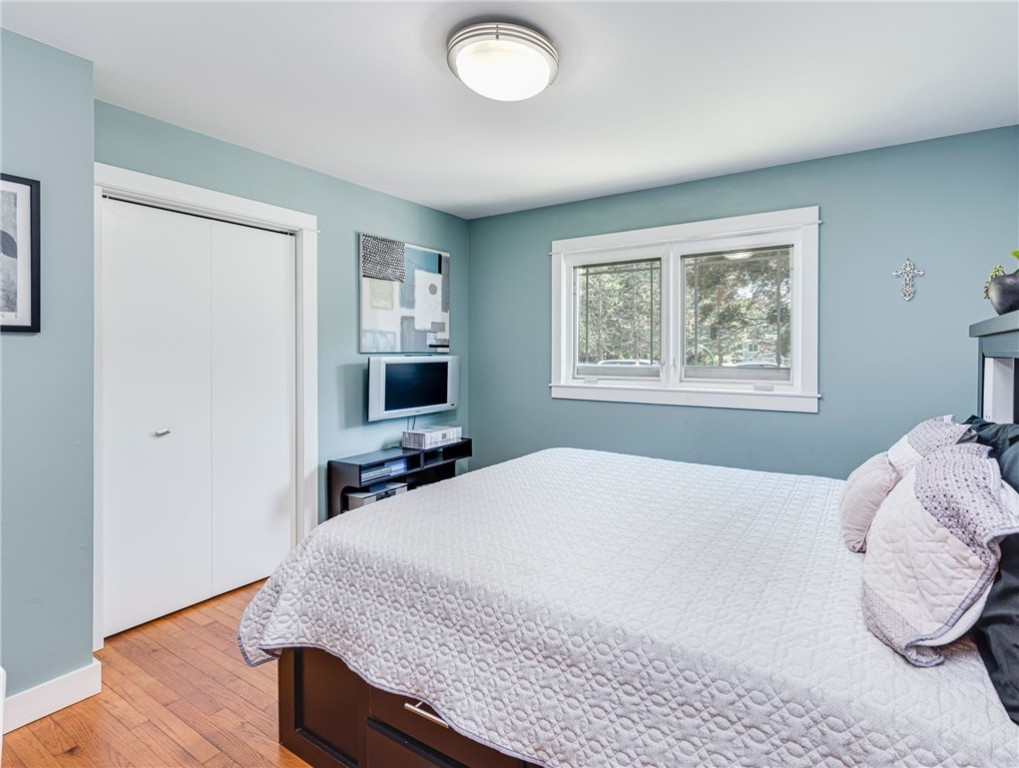
Bedroom with a white quilted bed, pale blue walls, and large windows overlooking trees.
Bedroom with blue walls, a white quilted bed, and a double window overlooking trees.
Open kitchen and dining area with wood cabinetry, mosaic tile wall, and round table.
Living room with mosaic-tile fireplace, built-in wood cabinetry, and large windows.
Landscaped backyard with a broad lawn, raised deck, outdoor dining area, and stone garden pond.
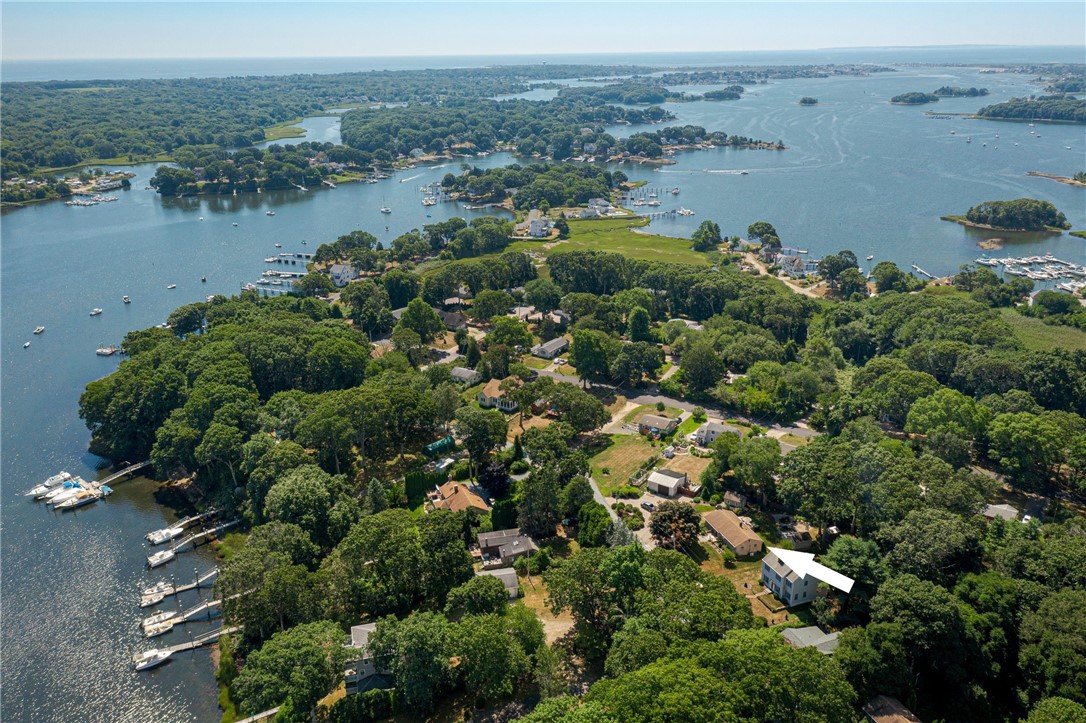
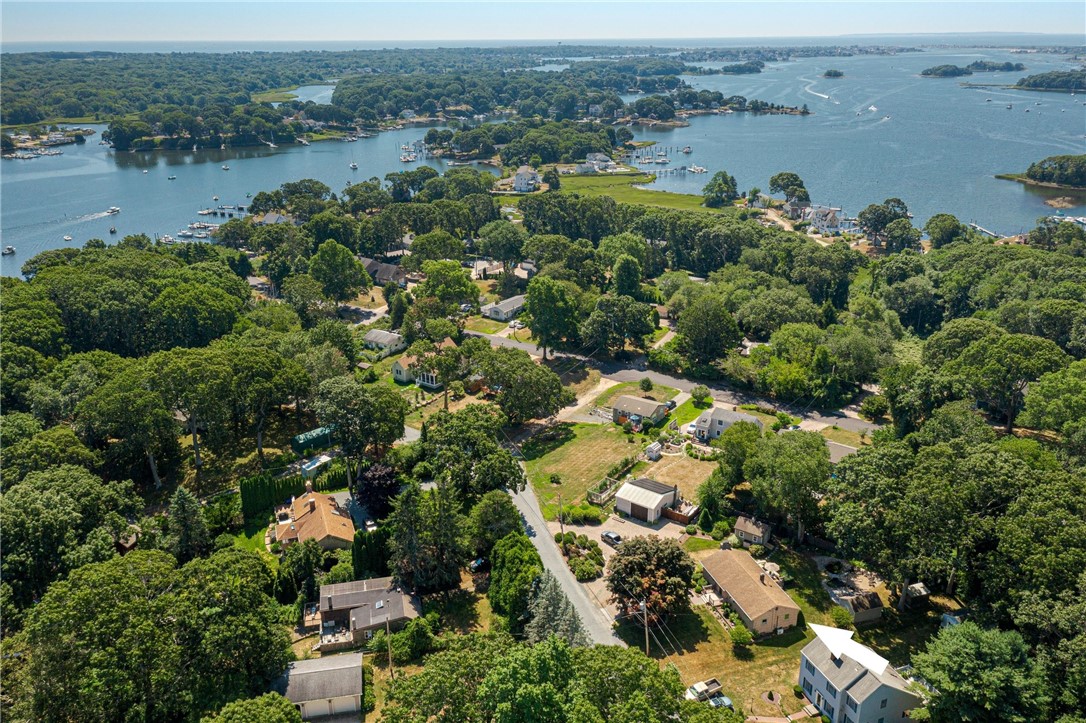
Aerial view of a wooded waterfront neighborhood, with a white marker highlighting a house near the bay.
Koi swim in a rock-lined garden pond beneath a flat stone bridge.
Backyard with a stone-edged pond, patio seating, and a detached gray shed beneath mature trees.
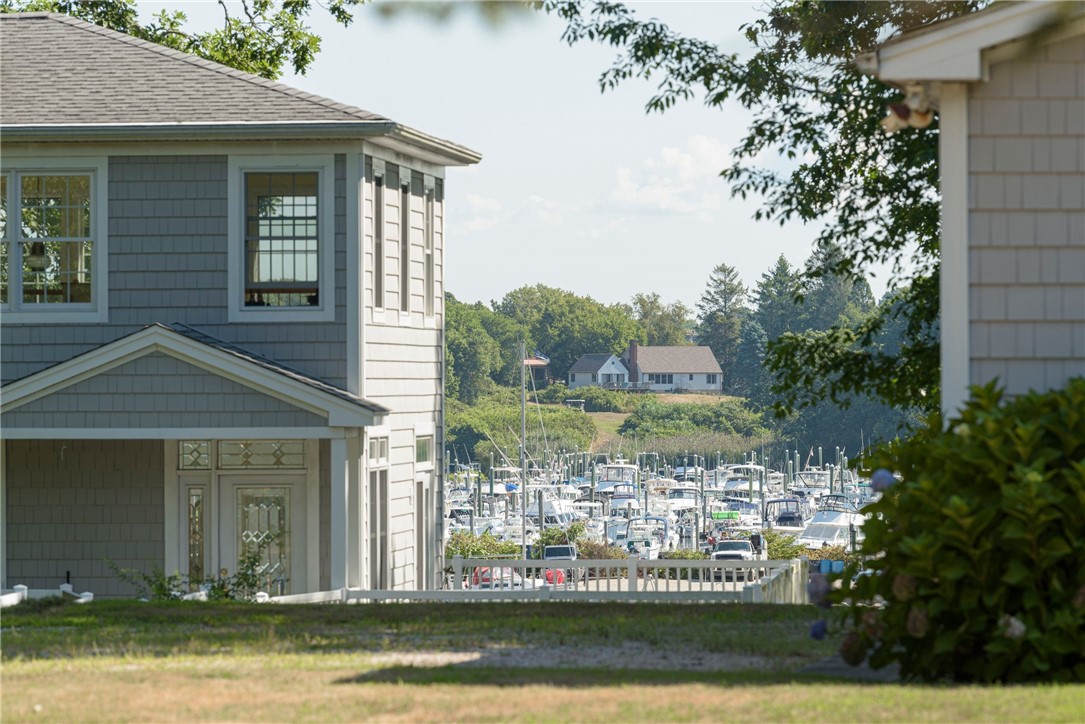
Gray shingle-sided home overlooking a marina filled with boats.
Cedar-shingle home with a small front deck, landscaped lawn, and mature shade trees.
Aerial view of a wooded bayfront neighborhood with docks and boats along the shore.
Aerial view of 70 Quagnut Drive, with an arrow marking the home near the harbor.
Aerial view of a wooded coastal neighborhood with homes, docks, and surrounding water.
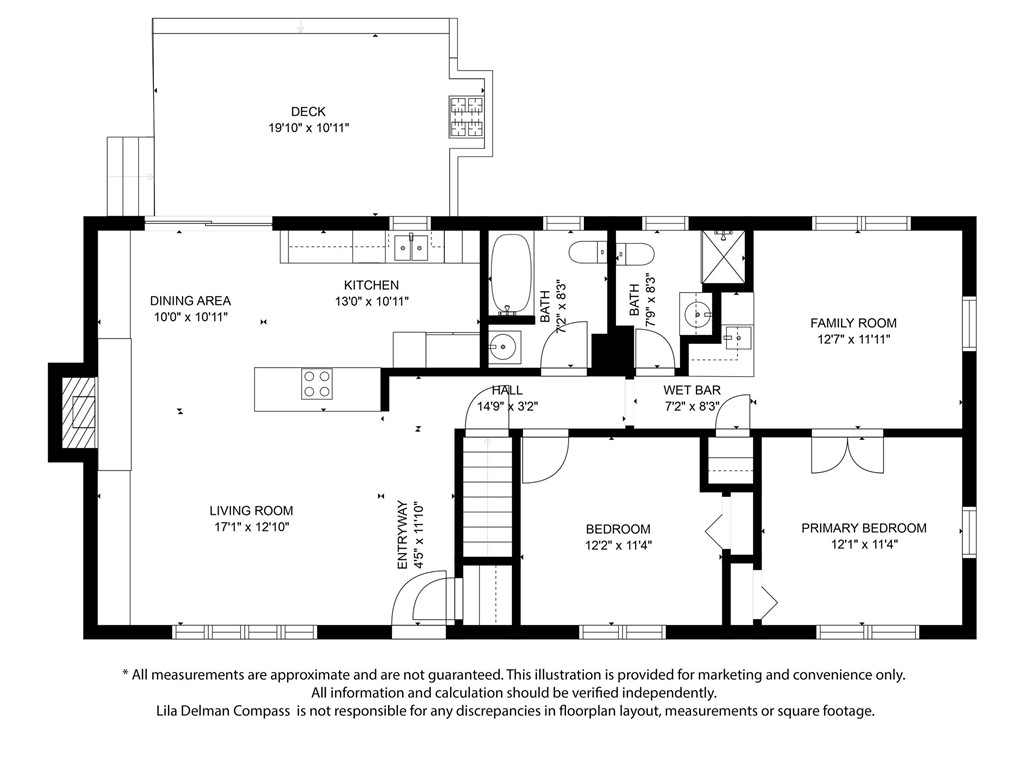
Floor plan showing two bedrooms, two baths, living and family rooms, kitchen, and deck.
See all photos
Shingle-sided home with a stone chimney, paved driveway, landscaped lawn, and detached shed.

70 Quagnut Drive

$629,000  |  70 Quagnut Drive, South Kingstown, RI 02879

This beautifully designed and completely renovated one-level living home is a dream property with abundant charm & beautiful indoor & outdoor living spaces. The impeccable gardens-showcasing a mesmerizing koi pond and stunning landscaping present a peaceful and tranquil atmosphere & provide year-round beauty. Enjoy the convenience of having everything on one level. The living room is highlighted by a gorgeous fireplace, the family room includes a wet bar & there is an expansive deck off the eat-in kitchen. Hardwoods and plenty of built-ins throughout create a sense of space. A full basement that can easily be finished, has lots of shelving & offers endless amounts of storage. The enchanting yard features his-and-hers sheds both with electric. The adorable She Shed is fully insulated and has a bed,dining area,electric fireplace & microwave making it the perfect spot for overnight guests or kids' sleepovers. This wonderful home is private, yet only minutes to all the amenities of the quant village of Wakefield. Within walking distance to the water, marina and public boat launch. A more peaceful and beautiful setting would be hard to find.

Request Info

SOLD

Status

2

Bedrooms

2

Bathrooms

1,248 Sq.Ft.

Living Area

1970

Year Built

Features & Amenities

Interior

Total Bedrooms:
2
Total Bathrooms:
2
Full Bathrooms:
2
Flooring:
Ceramic Tile, Hardwood
Fireplace:
Tile
Appliances:
Dryer, Dishwasher, Oven, Oil Water Heater, Range, Refrigerator, Washer
Other Interior Features:
Attic, Wet Bar, Bathtub, Tub Shower, Cable TV

Area & Lot

Status:
Sold
Date Sold:
October 28, 2022
Living Area:
1,248 Sq.Ft.
Lot Size:
0.32 Acres
MLS® ID:
1318407
Type
Residential
Year Built:
1970
Architecture Styles:
Ranch
Water Frontage:
Water Access, Walk to Water
View Description:
Saltwater,Water

Exterior

Stories:
1
Water Source:
Connected
Lot Features:
Sprinkler System
Parking:
No Garage
Heat Type:
Baseboard, Hot Water, Oil
Air Conditioning:
Central Air
Sewer:
Septic Tank
Substructure:
Concrete Perimeter
Other Exterior Features:
Deck, Sprinkler/Irrigation, Paved Driveway

Financial

Sales Price
$629,000
Real Estate Taxes
$5,556/yr
View Virtual Tour

Location

Work With Dan

Dan has been honored by the Kent Washington Board of REALTORS®, with Circle of Sales Excellence Awards every year since he began his real estate career and has received ten Platinum Awards. He has also been named a Five Star Professional, achieved by fewer than 7% of the real estate agents in the area.

Let's Connect

Follow Dan on Instagram
